Skip to content
Four B's Renovations Inc.
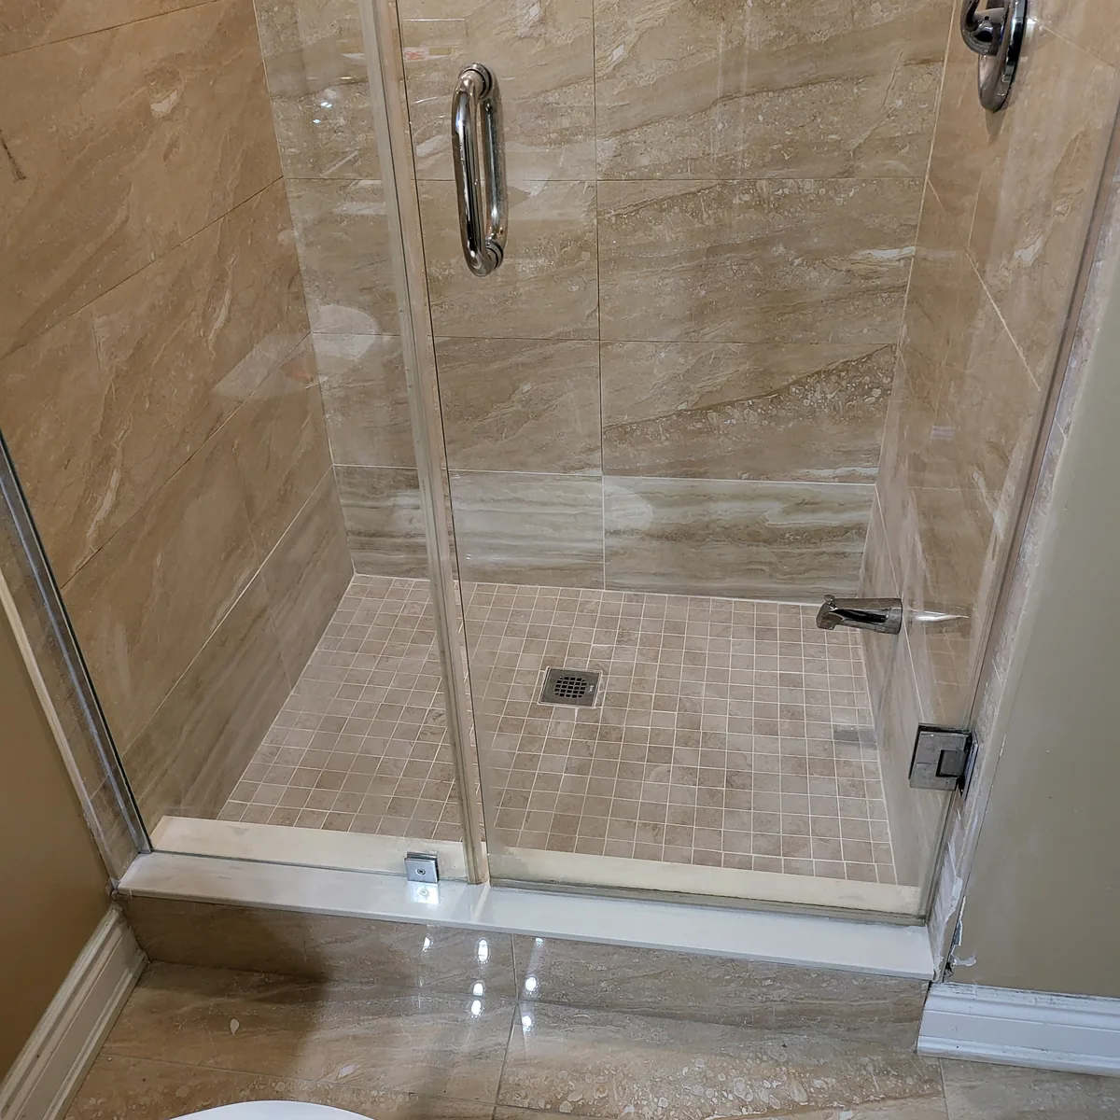
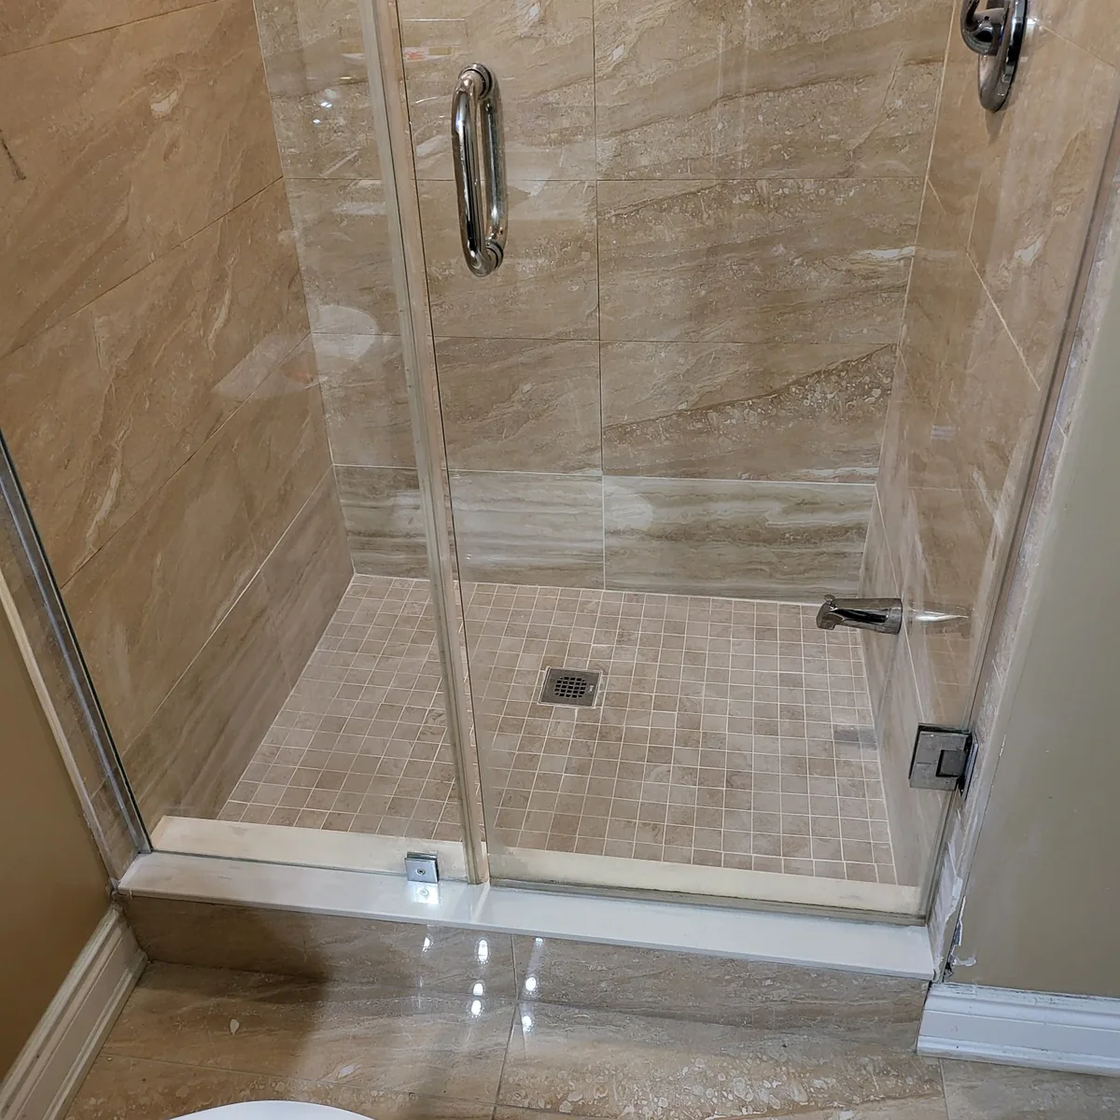
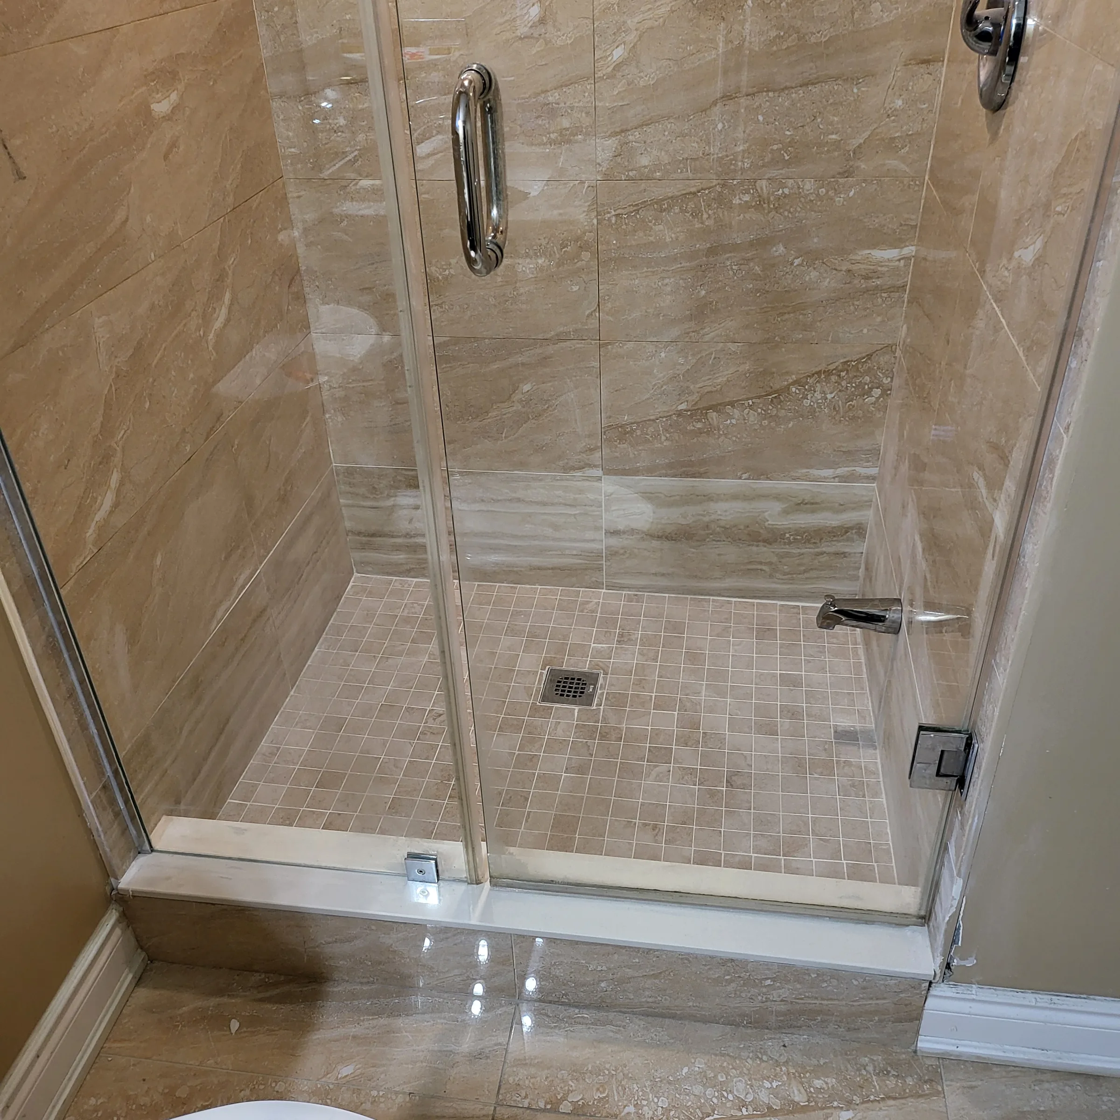
Completed bathroom shower in stone-look porcelain with a mosaic floor, chrome fixtures and a framed glass enclosure

Projects

Work we've actually done

Every image here is from one of our own job sites. Where a photo shows work mid-build rather than a finished room, we say so.
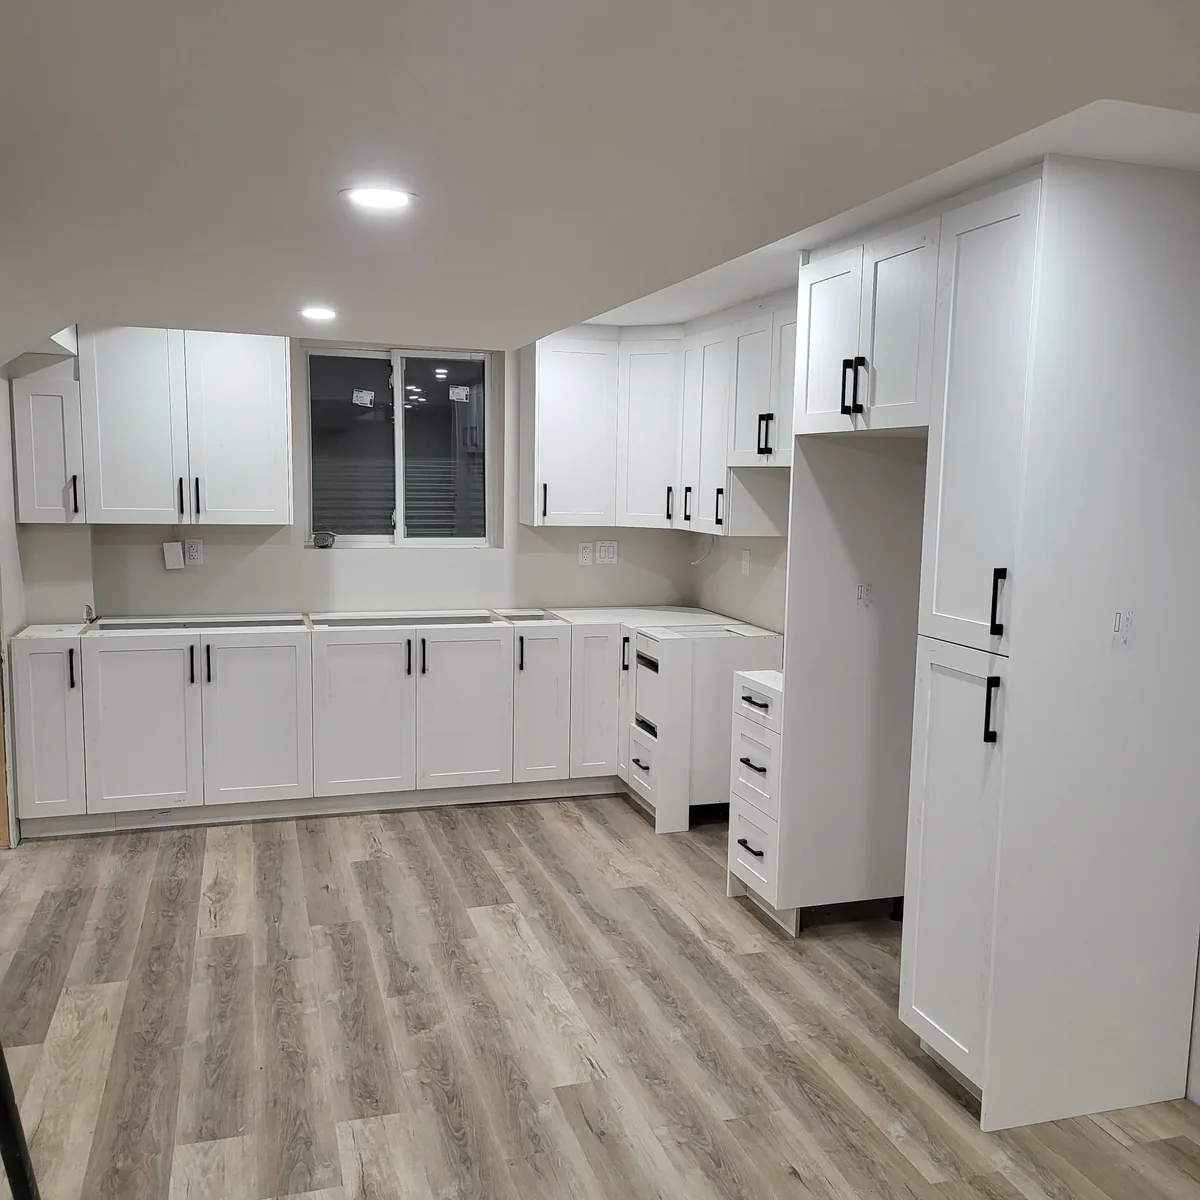
  • Finished basement kitchenette with white shaker cabinetry, black hardware, quartz counter and vinyl plank flooring

    Basement kitchenette finished

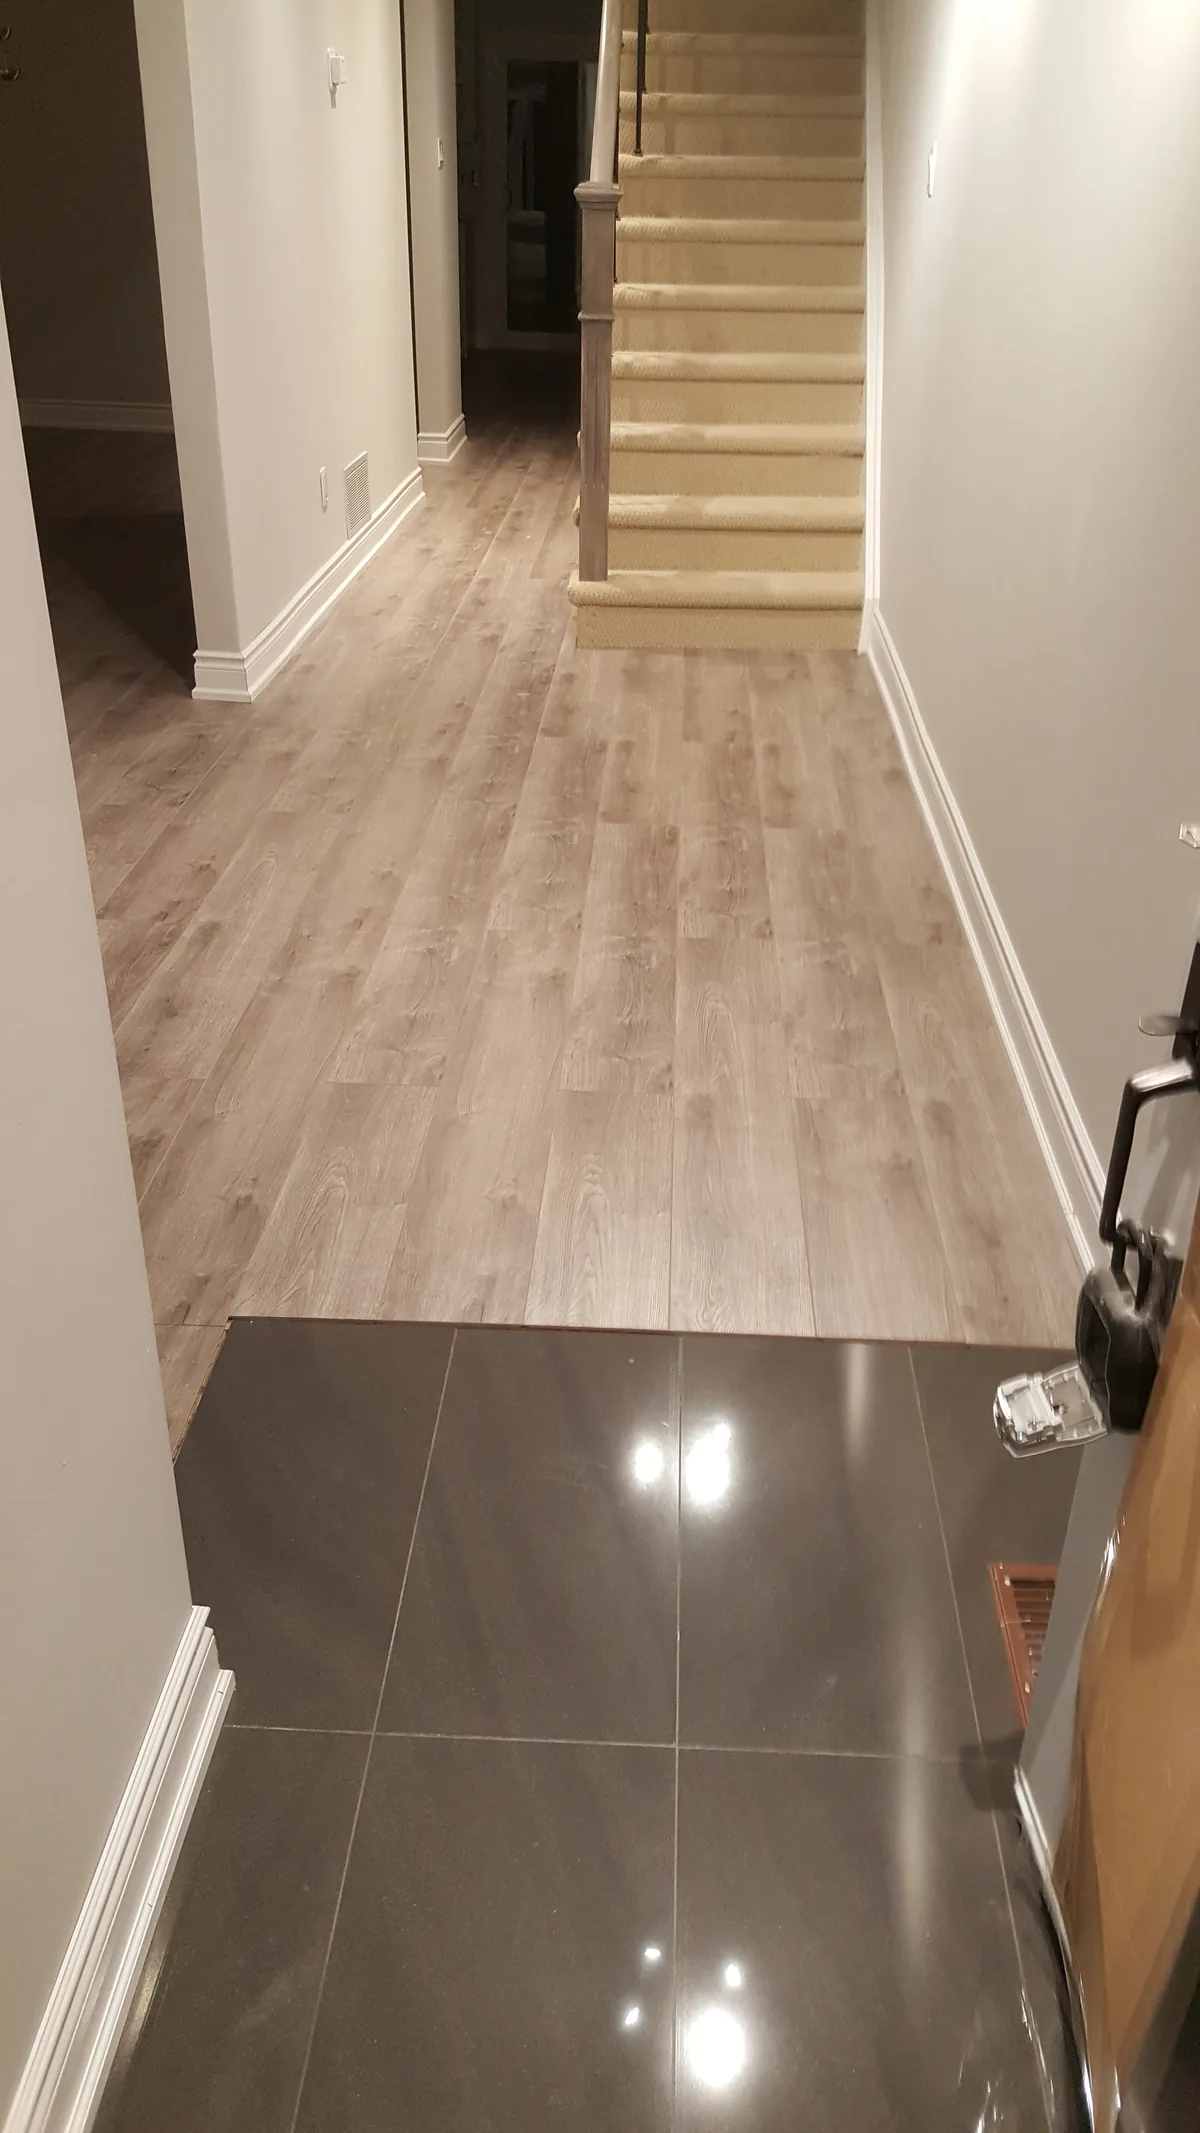
  • Finished lower-level hallway where vinyl plank flooring meets large-format polished tile, with white baseboards and a carpeted staircase

    Lower-level flooring laid

  • Completed bathroom shower in stone-look porcelain with a mosaic floor, chrome fixtures and a framed glass enclosure

    Shower rebuilt and glassed

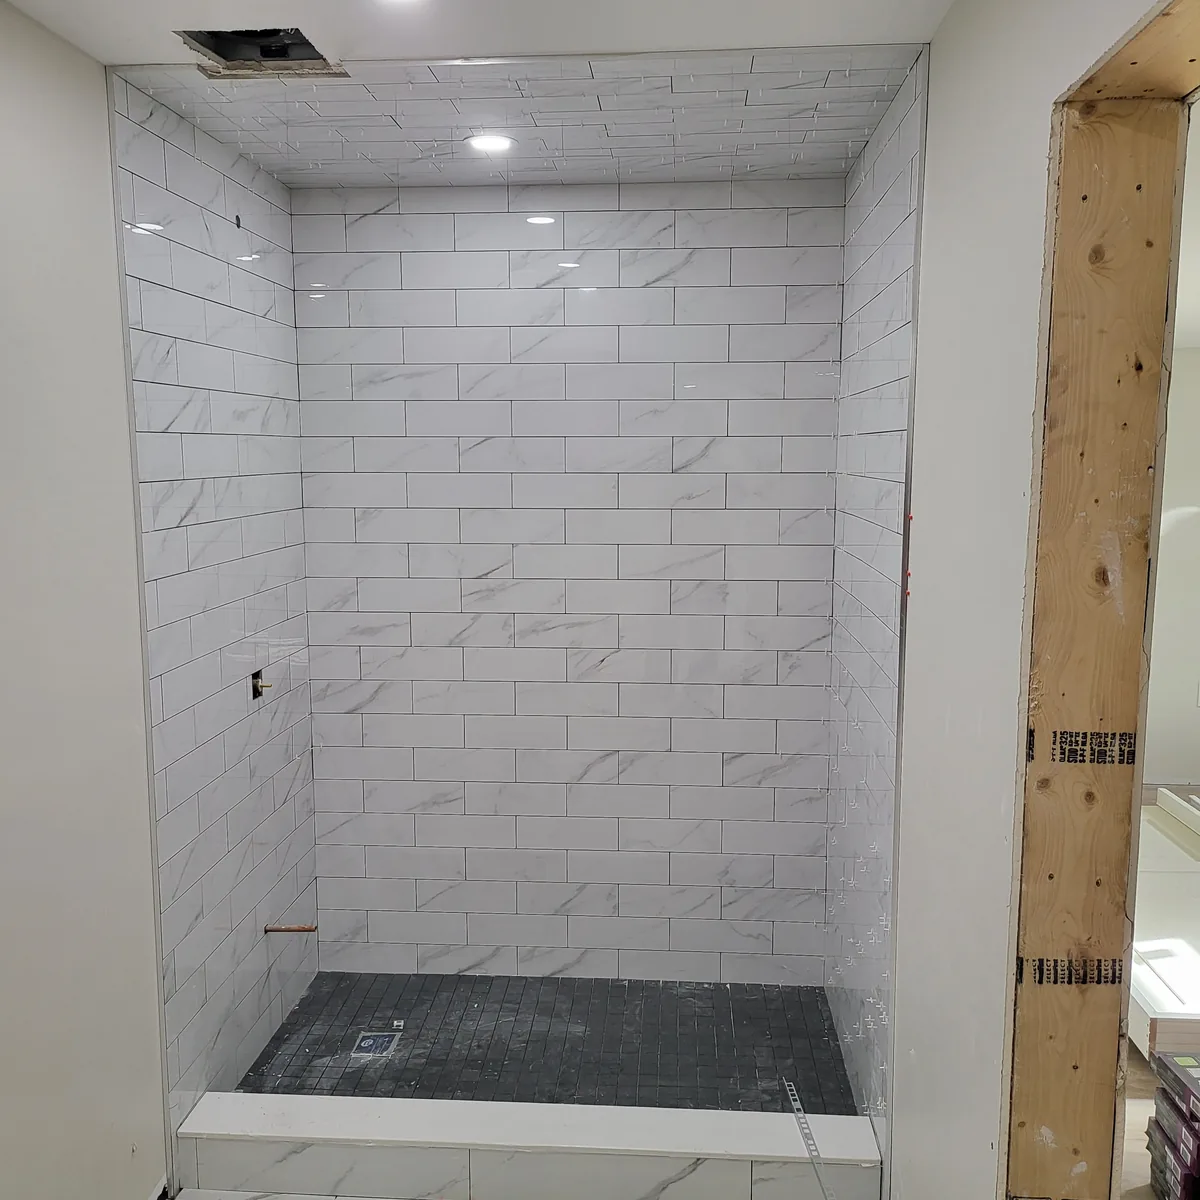
  • Shower surround tiled in marble-look subway tile, photographed before the pan and fixtures were finished
    In progress

    Shower surround tiled

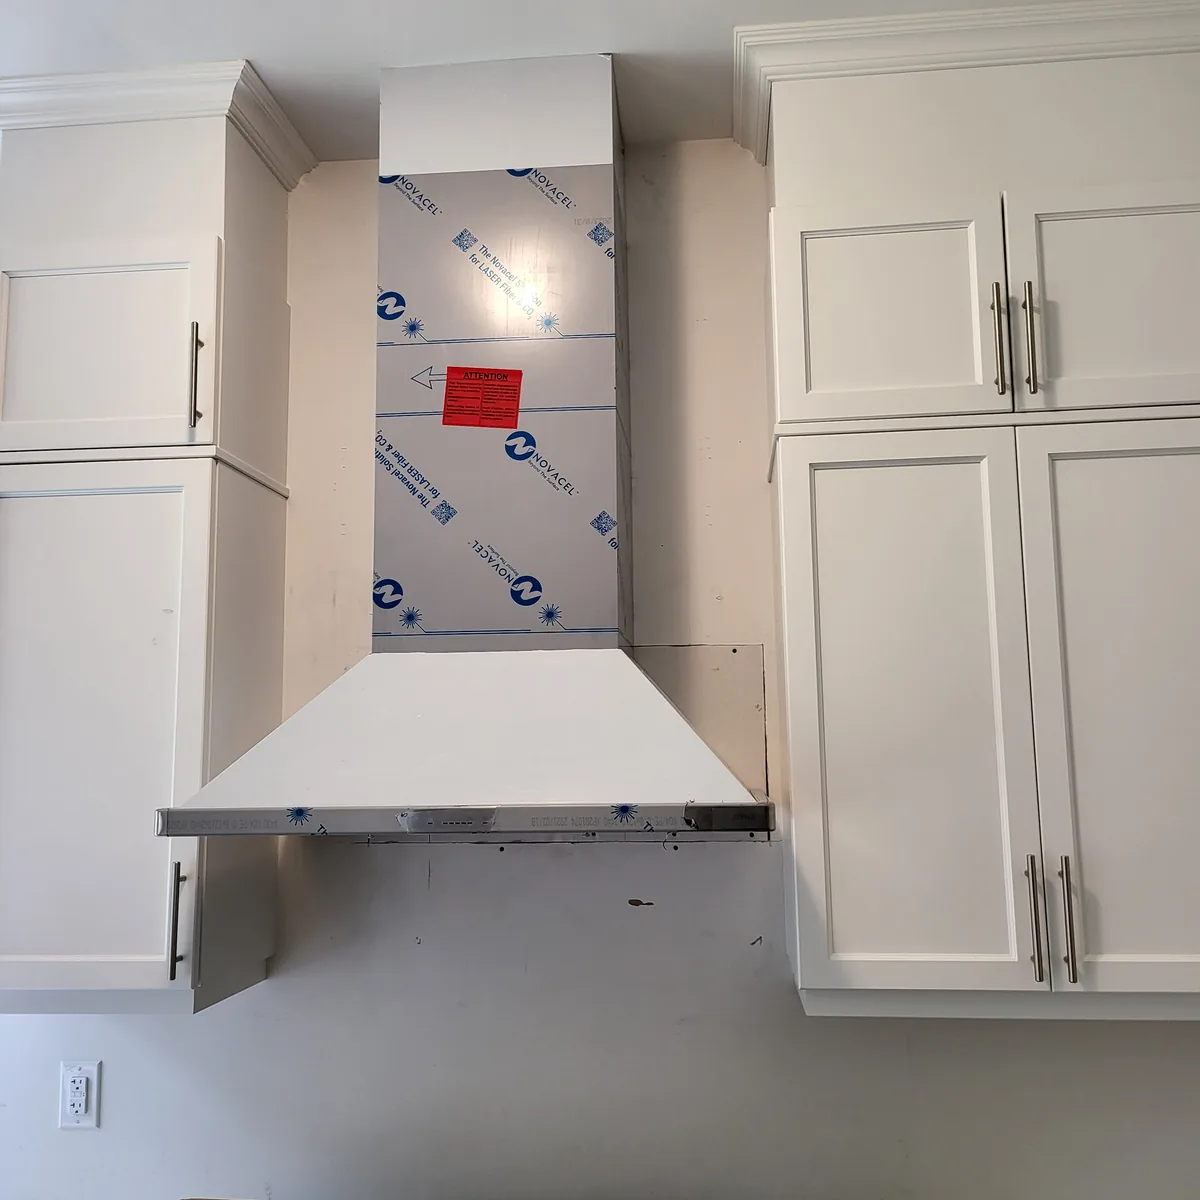
  • Custom range hood surround framed and clad between upper cabinets, with the protective film still on the hood
    In progress

    Range hood surround built

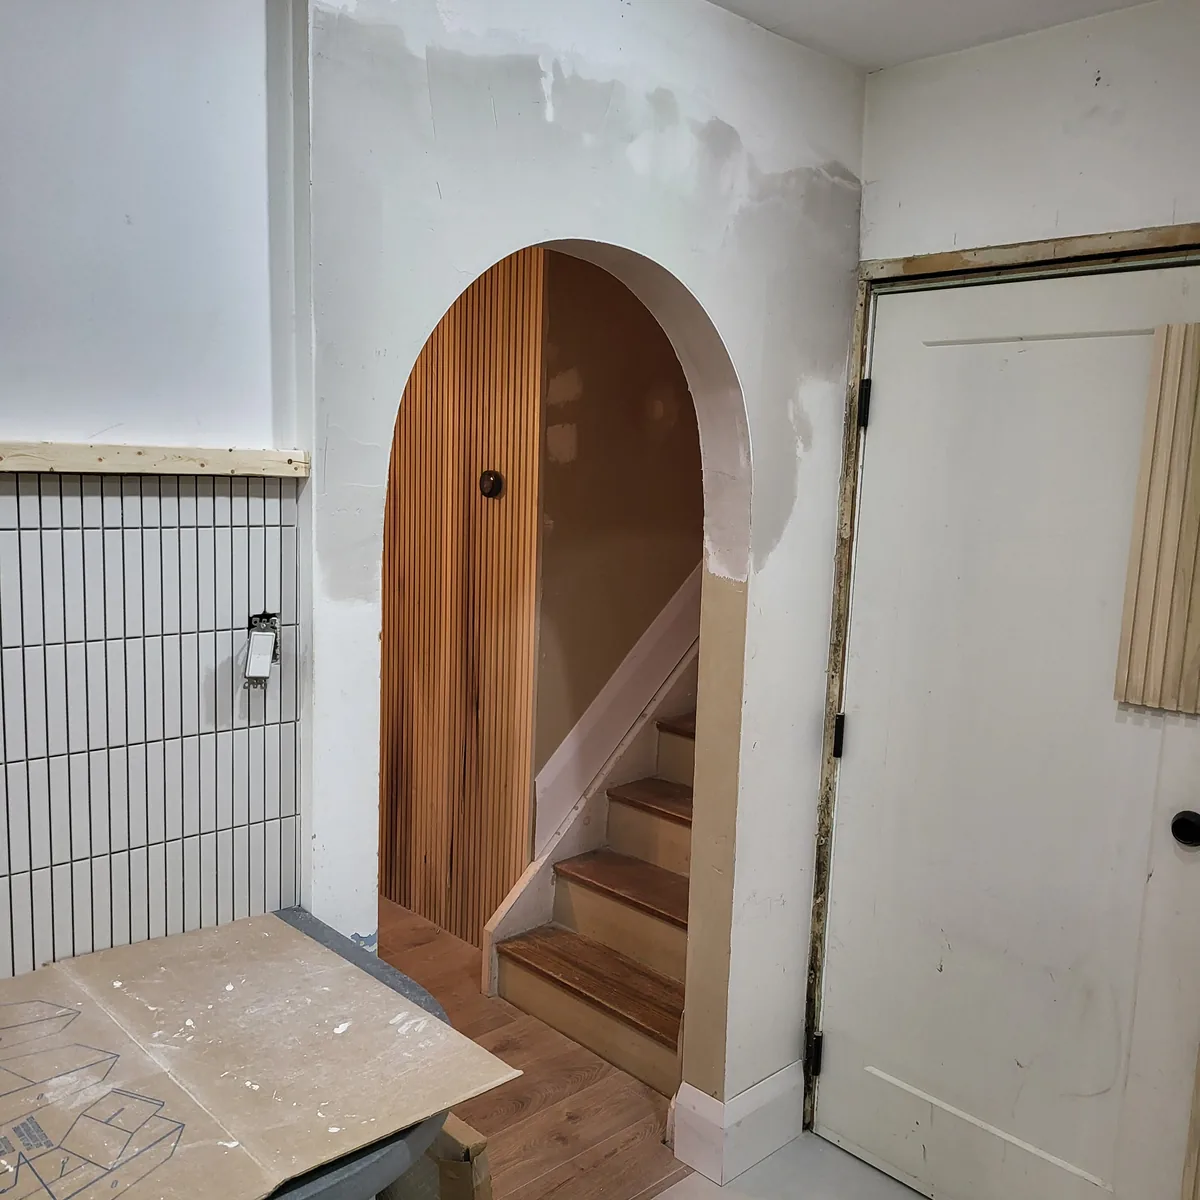
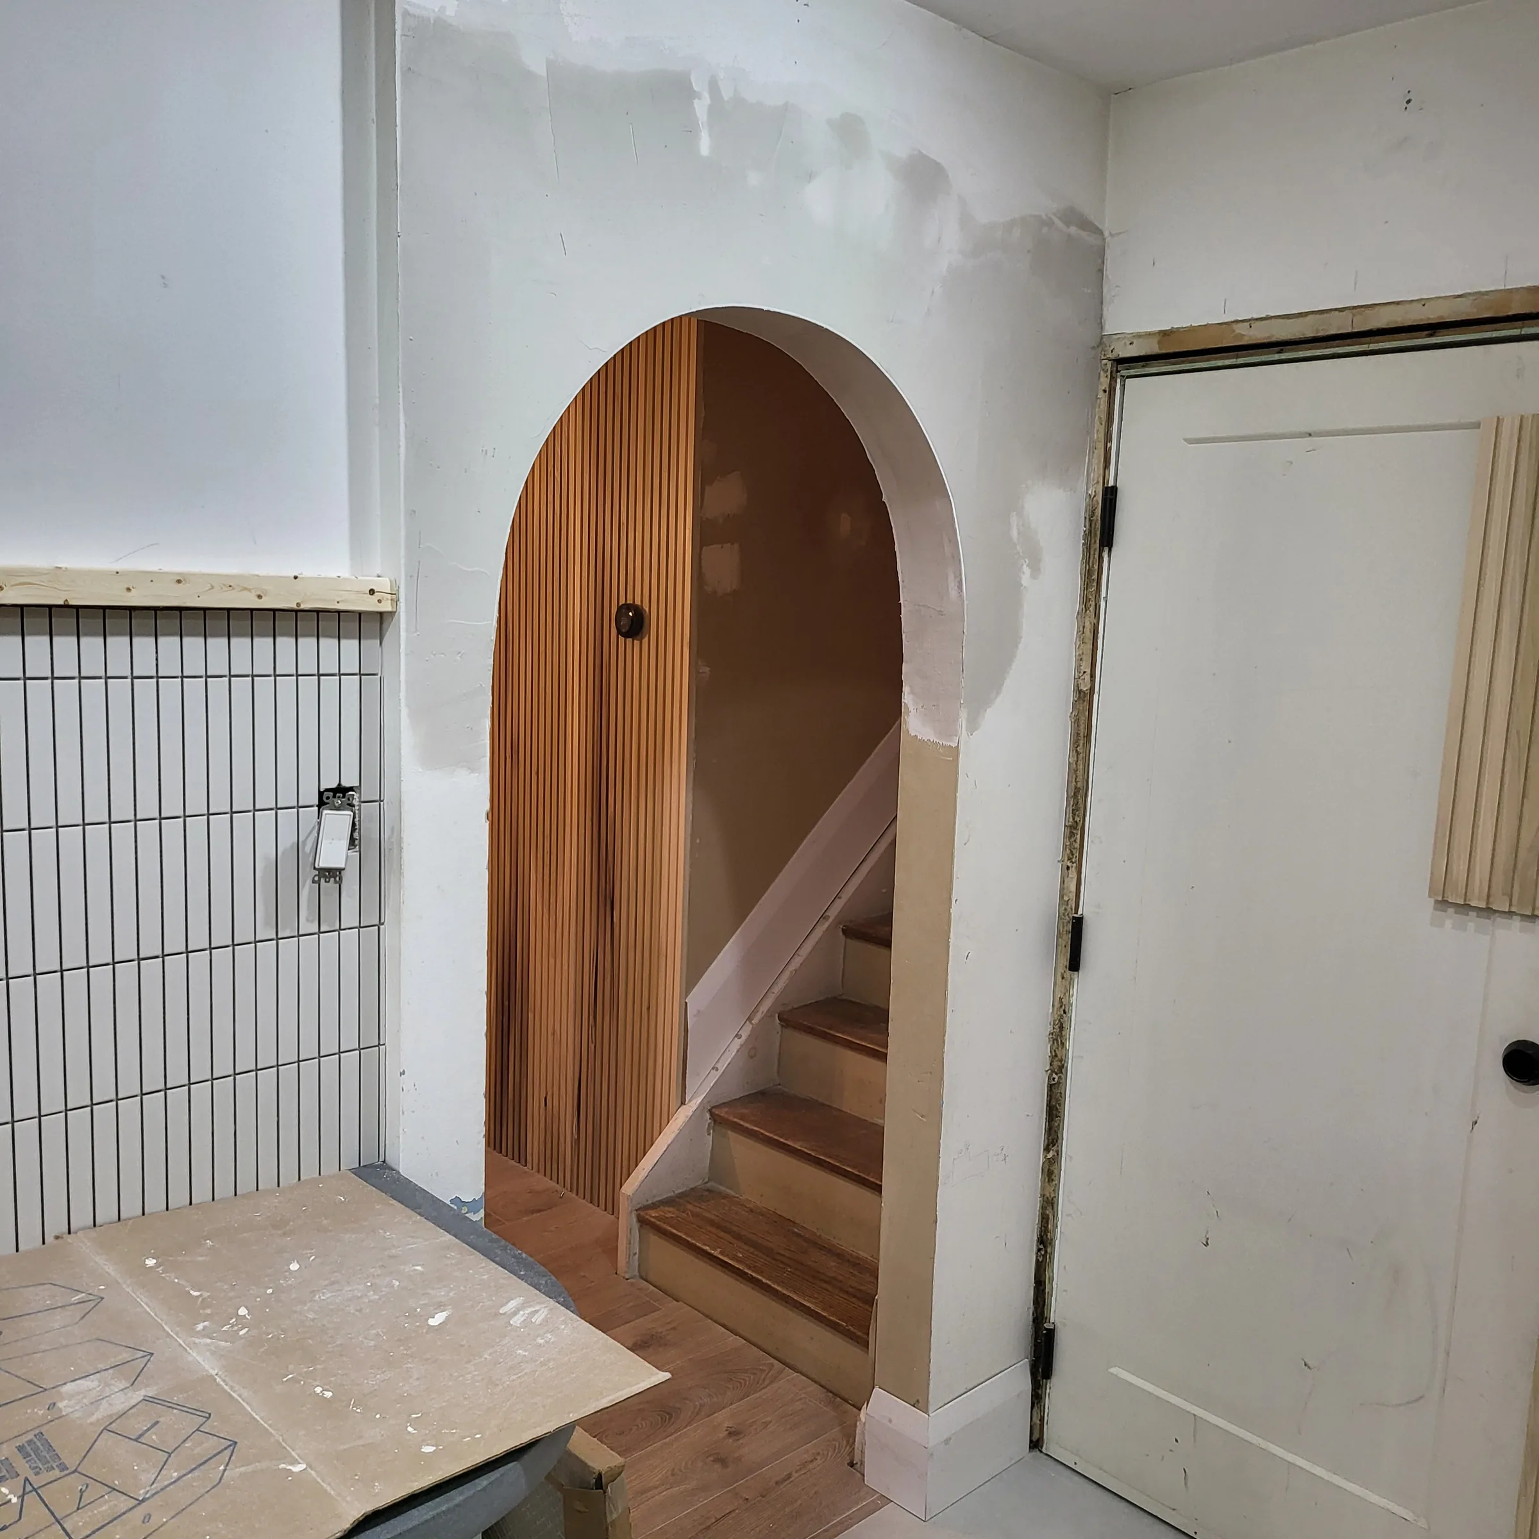
  • Framed and drywalled arched opening onto a staircase, with a vertical wood slat feature wall behind it
    In progress

    Arched opening framed

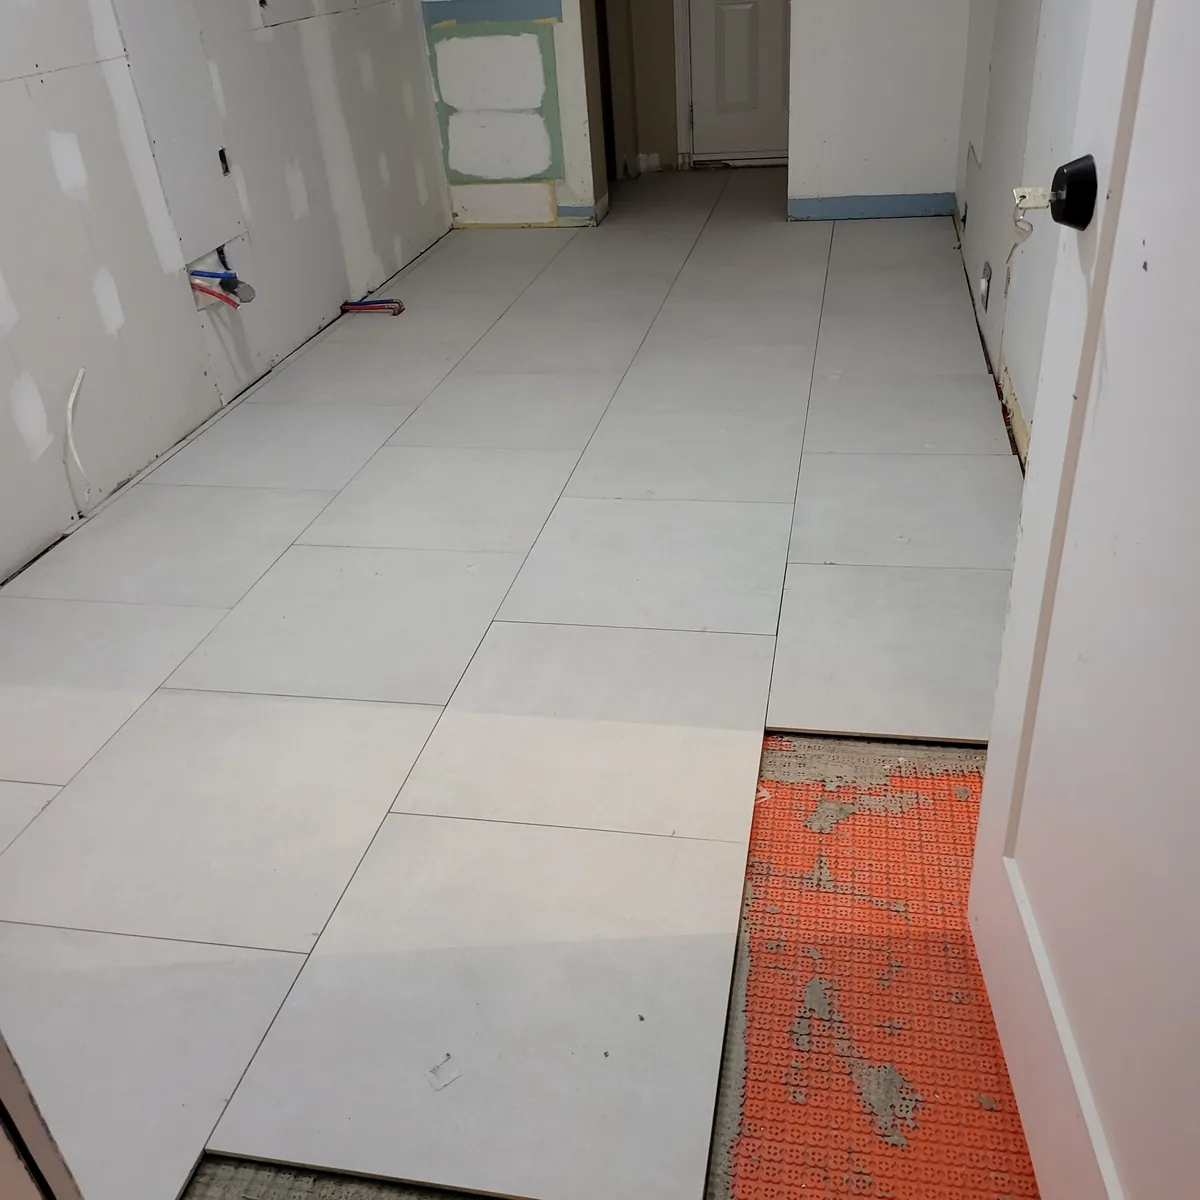
  • Large-format floor tile being set over an orange uncoupling membrane during a renovation
    In progress

    Large-format tile set

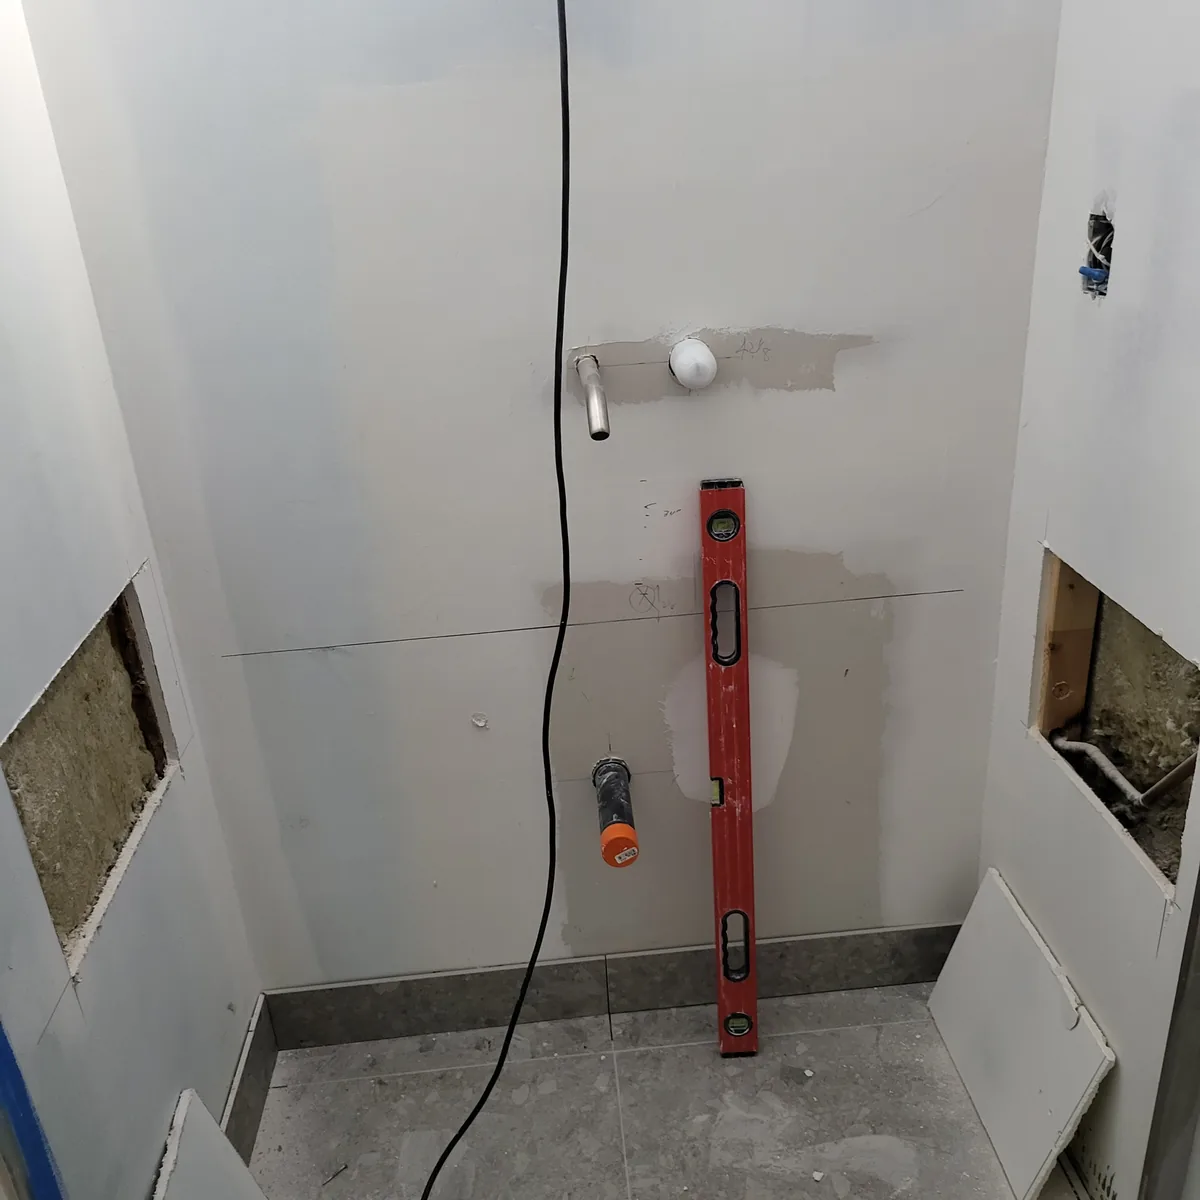
  • Bathroom wall at rough-in stage with drywall up, plumbing stubbed out and a level checking the layout
    In progress

    Bathroom rough-in

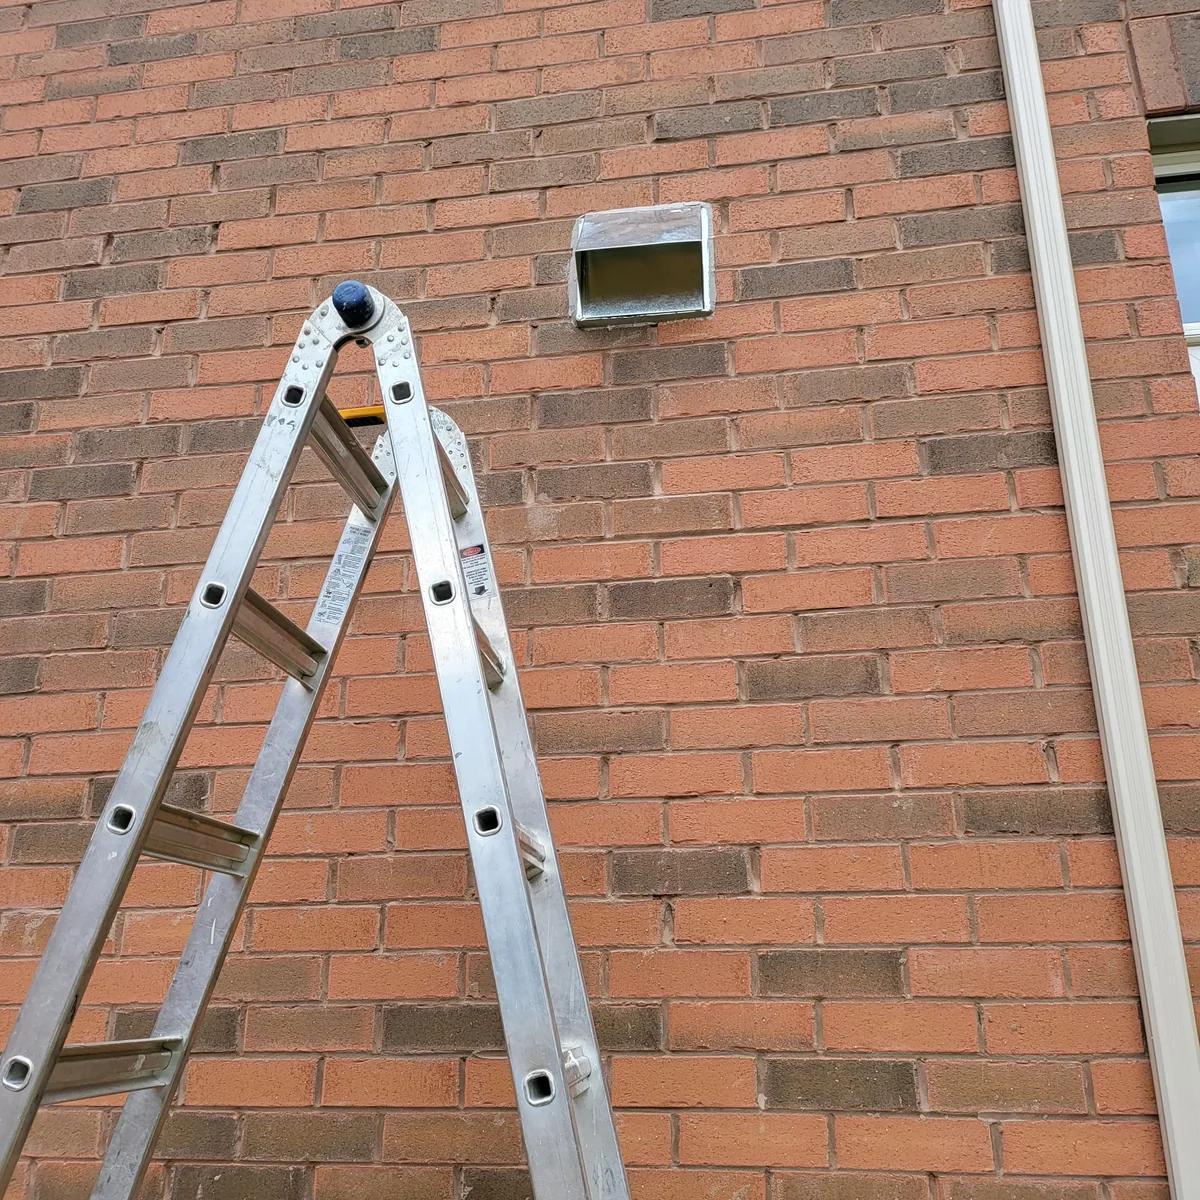
  • New exterior vent cap installed through a brick wall, with a ladder set up alongside
    In progress

    Exterior vent cut in

  • Finished walk-in shower tiled in stone-look porcelain with a mosaic floor, chrome fixtures and a framed glass door

    Walk-in shower finished

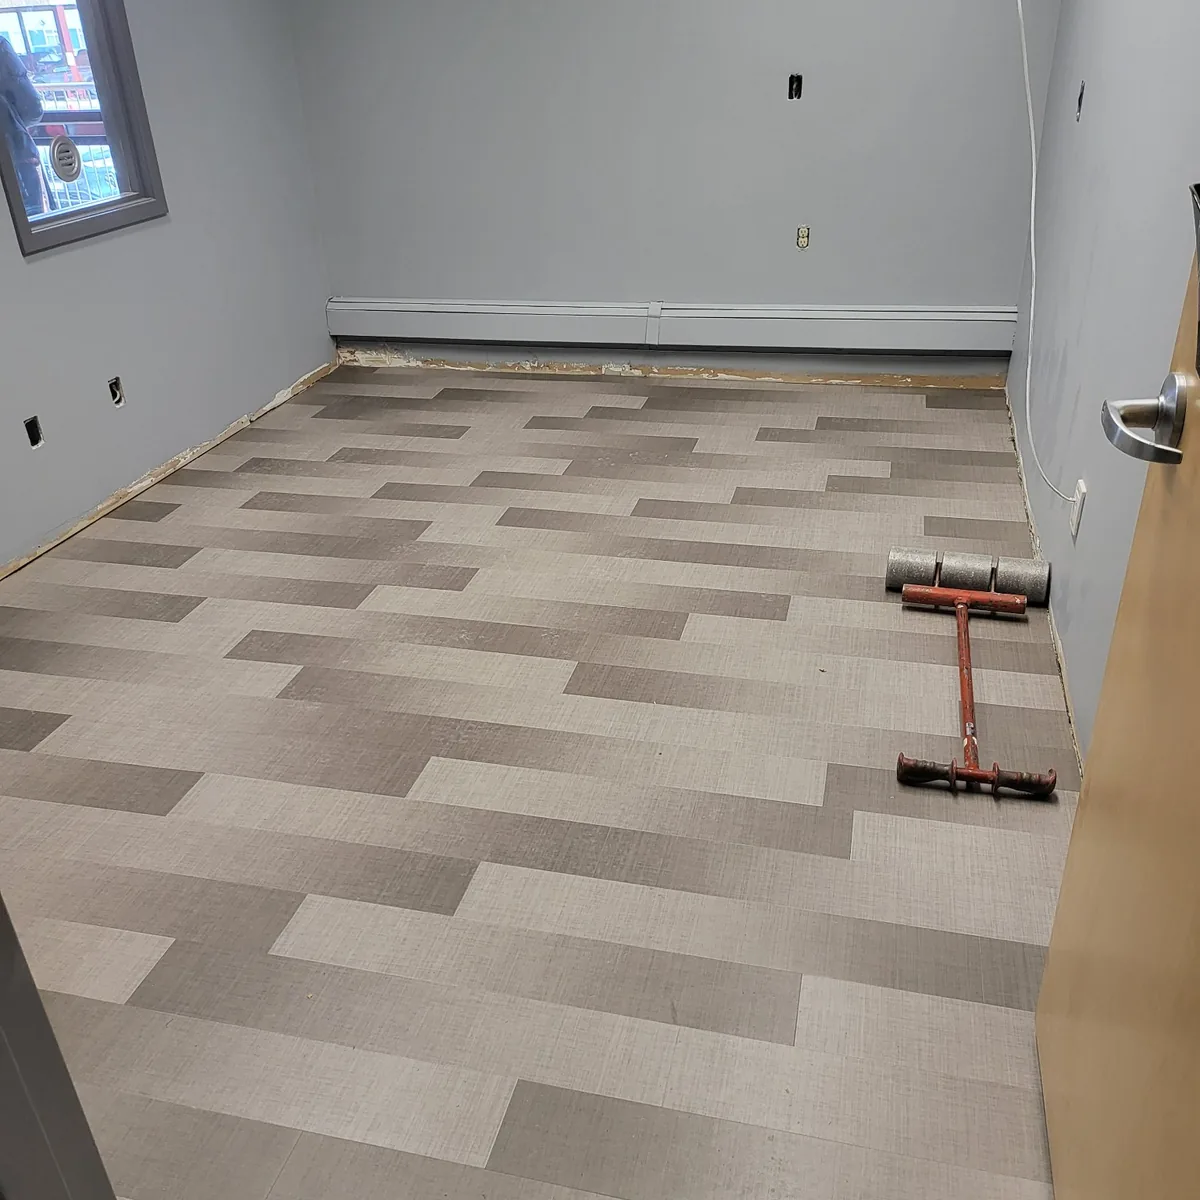
  • Finished commercial room with new patterned plank flooring laid wall to wall and freshly painted walls

    Commercial floor laid

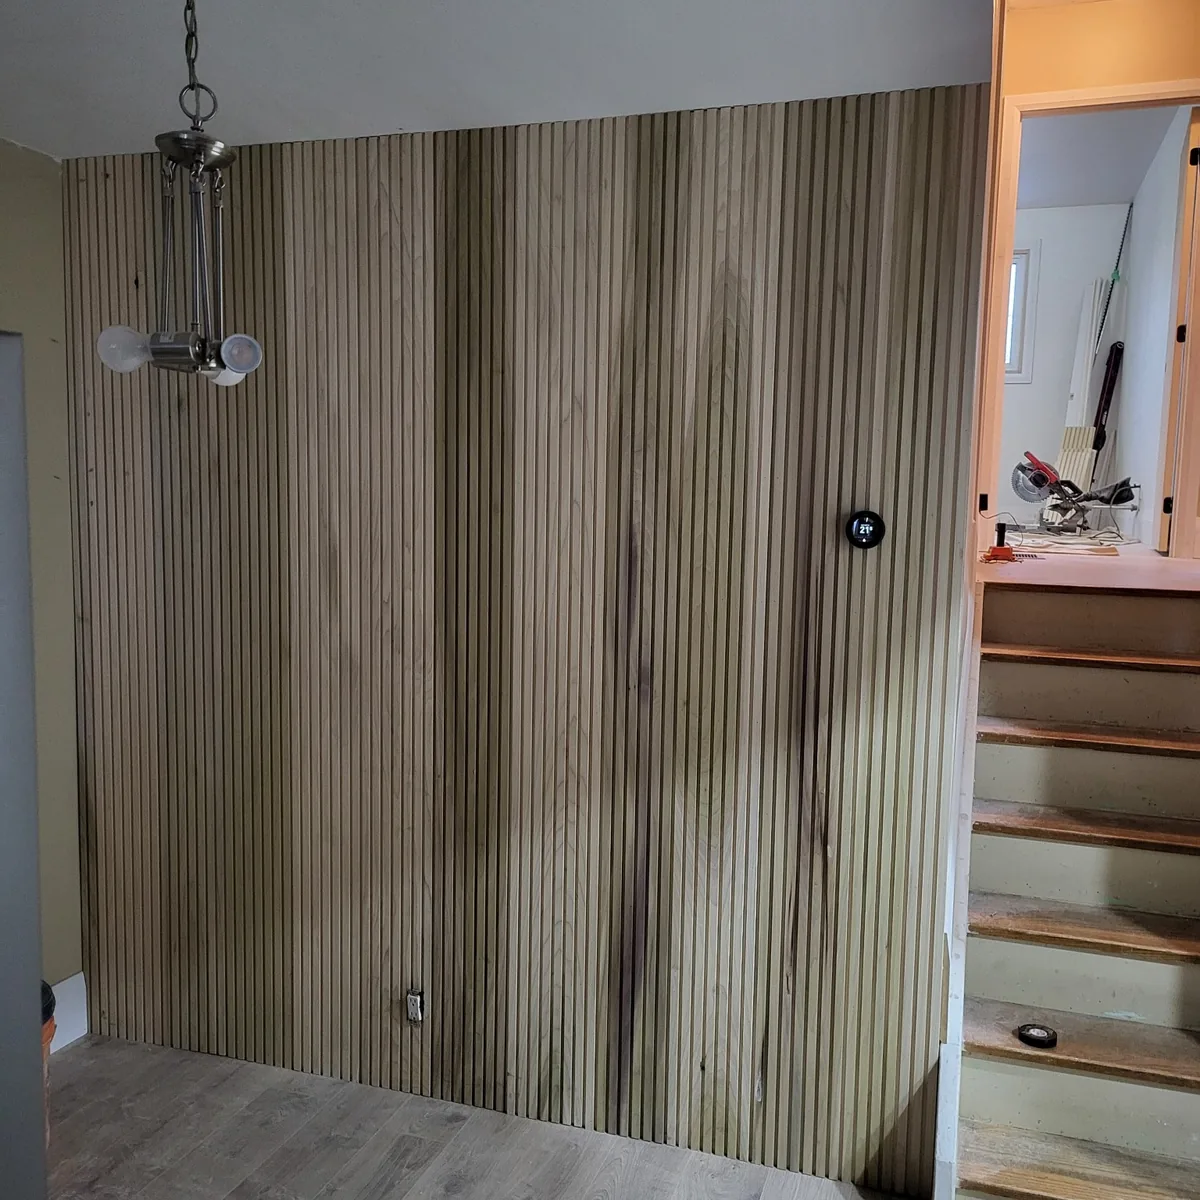
  • Vertical wood slat feature wall beside a staircase, with the trim and flooring complete

    Slat feature wall

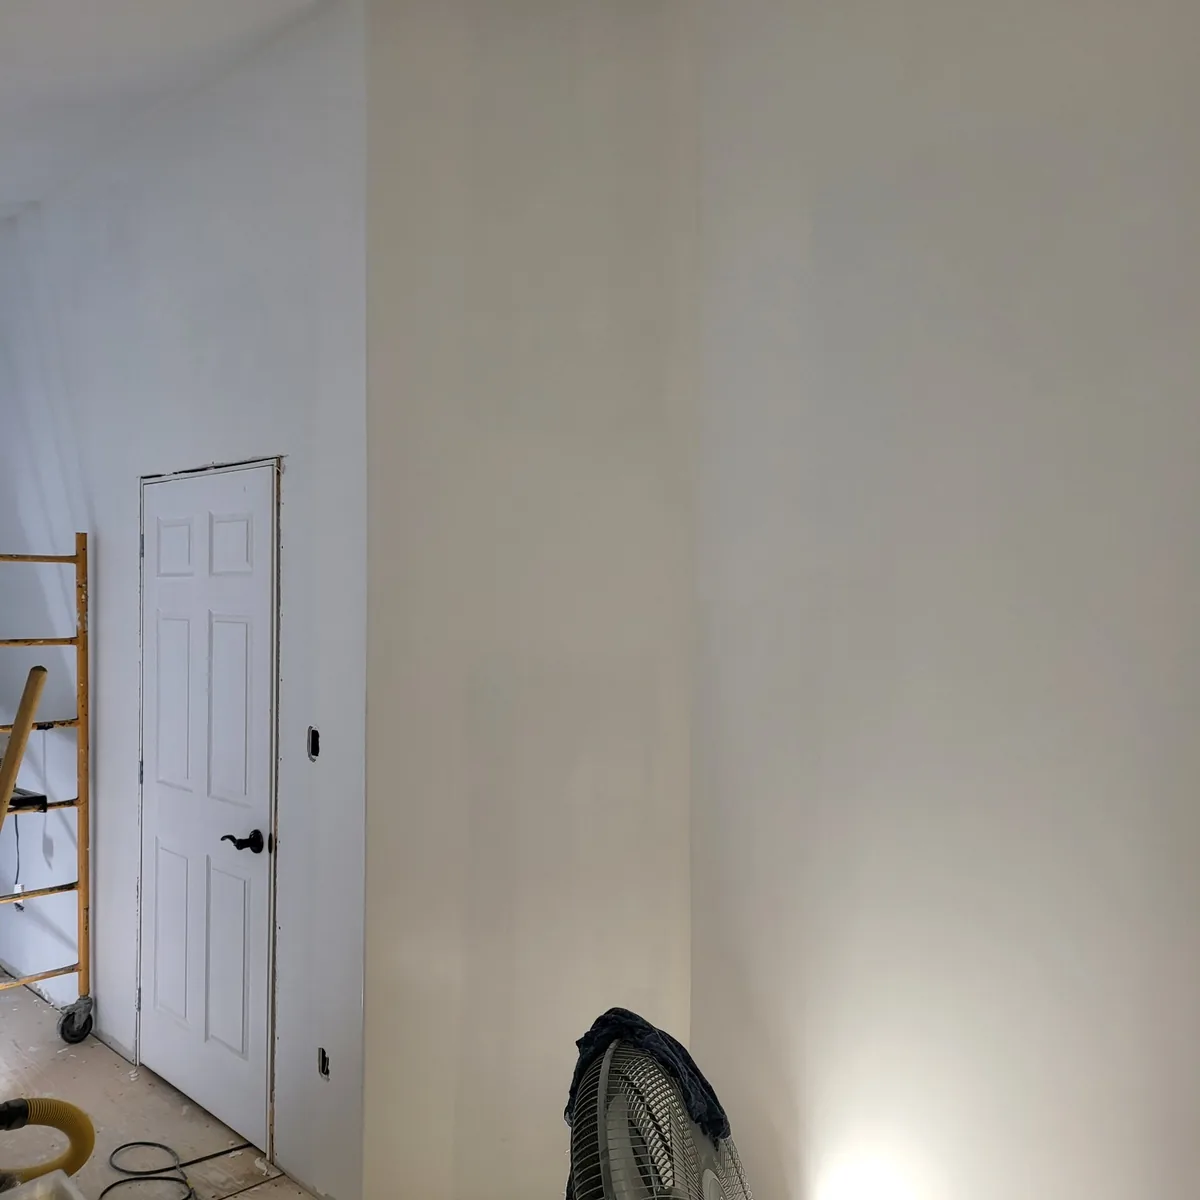
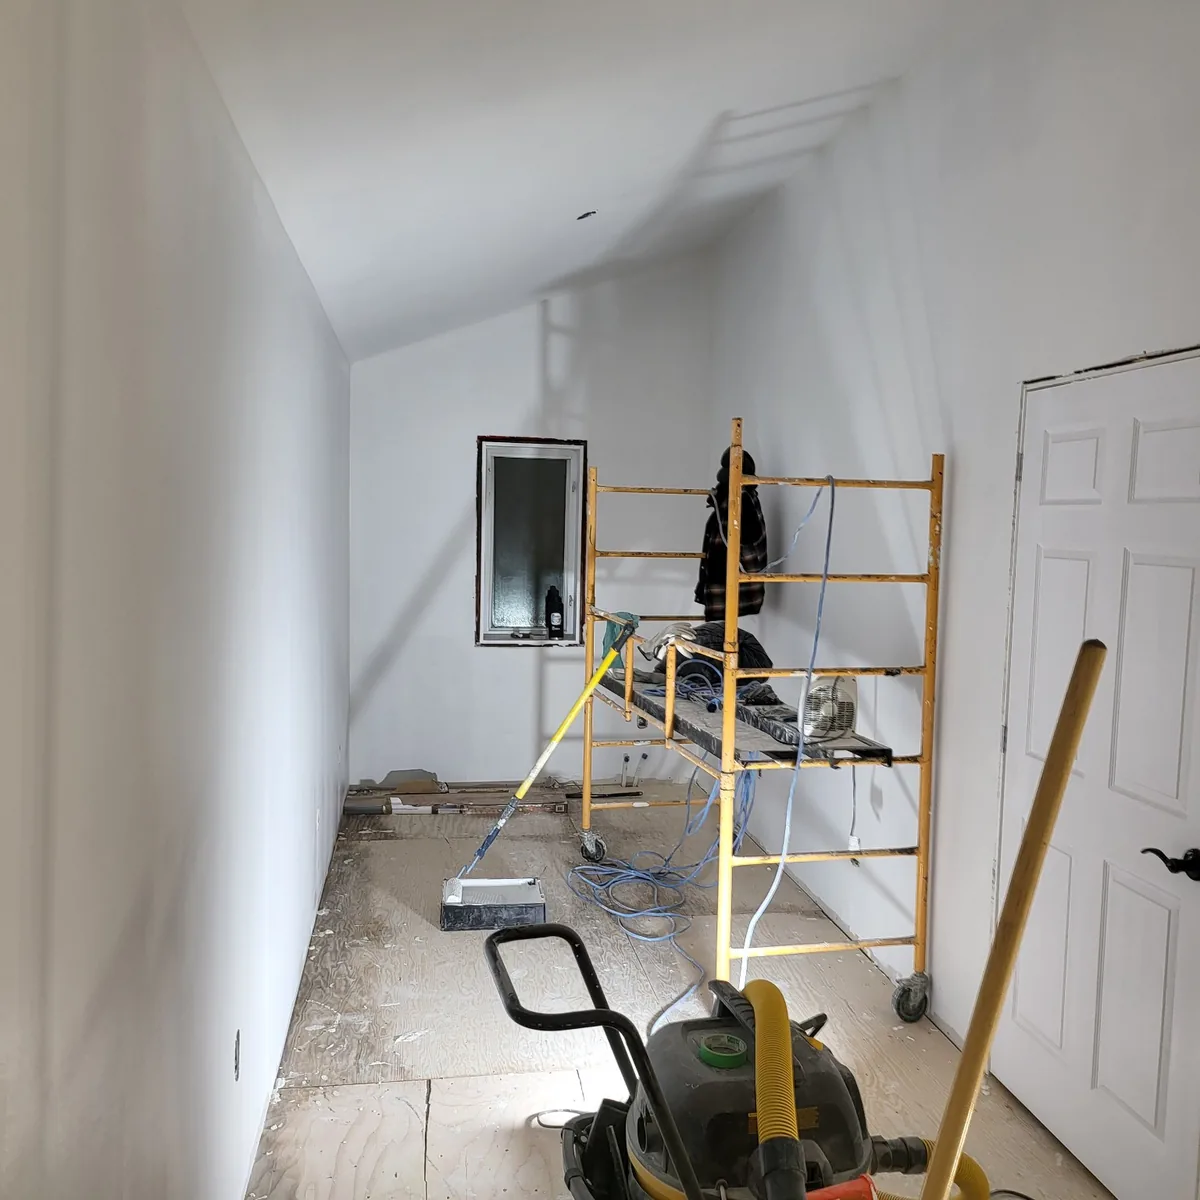
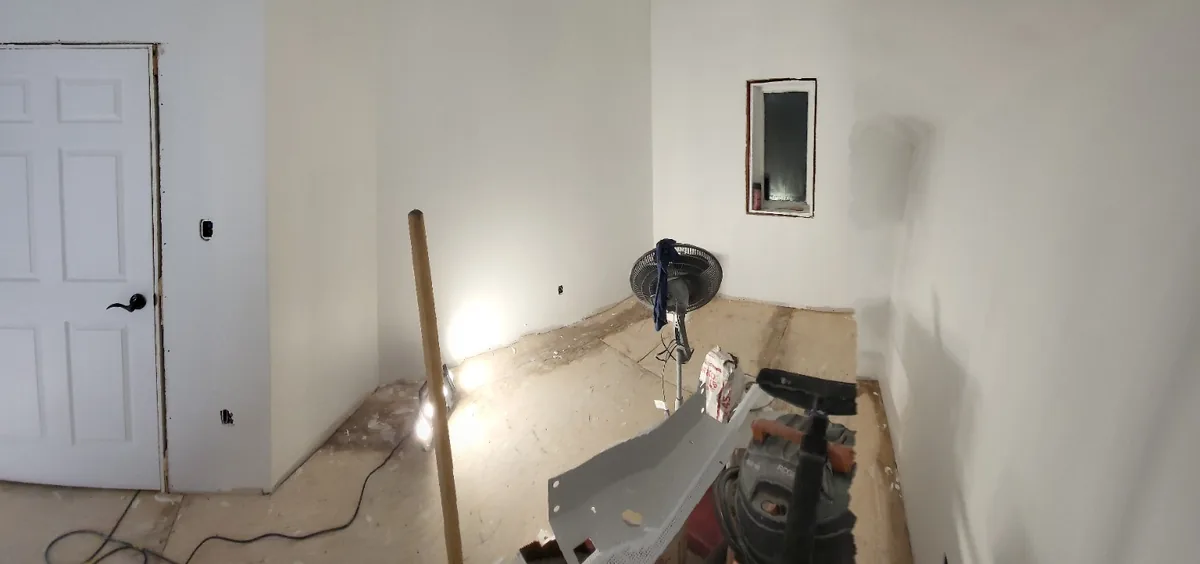
  • Interior room with the drywall finished and painted, ready for flooring and trim

    Walls finished and painted

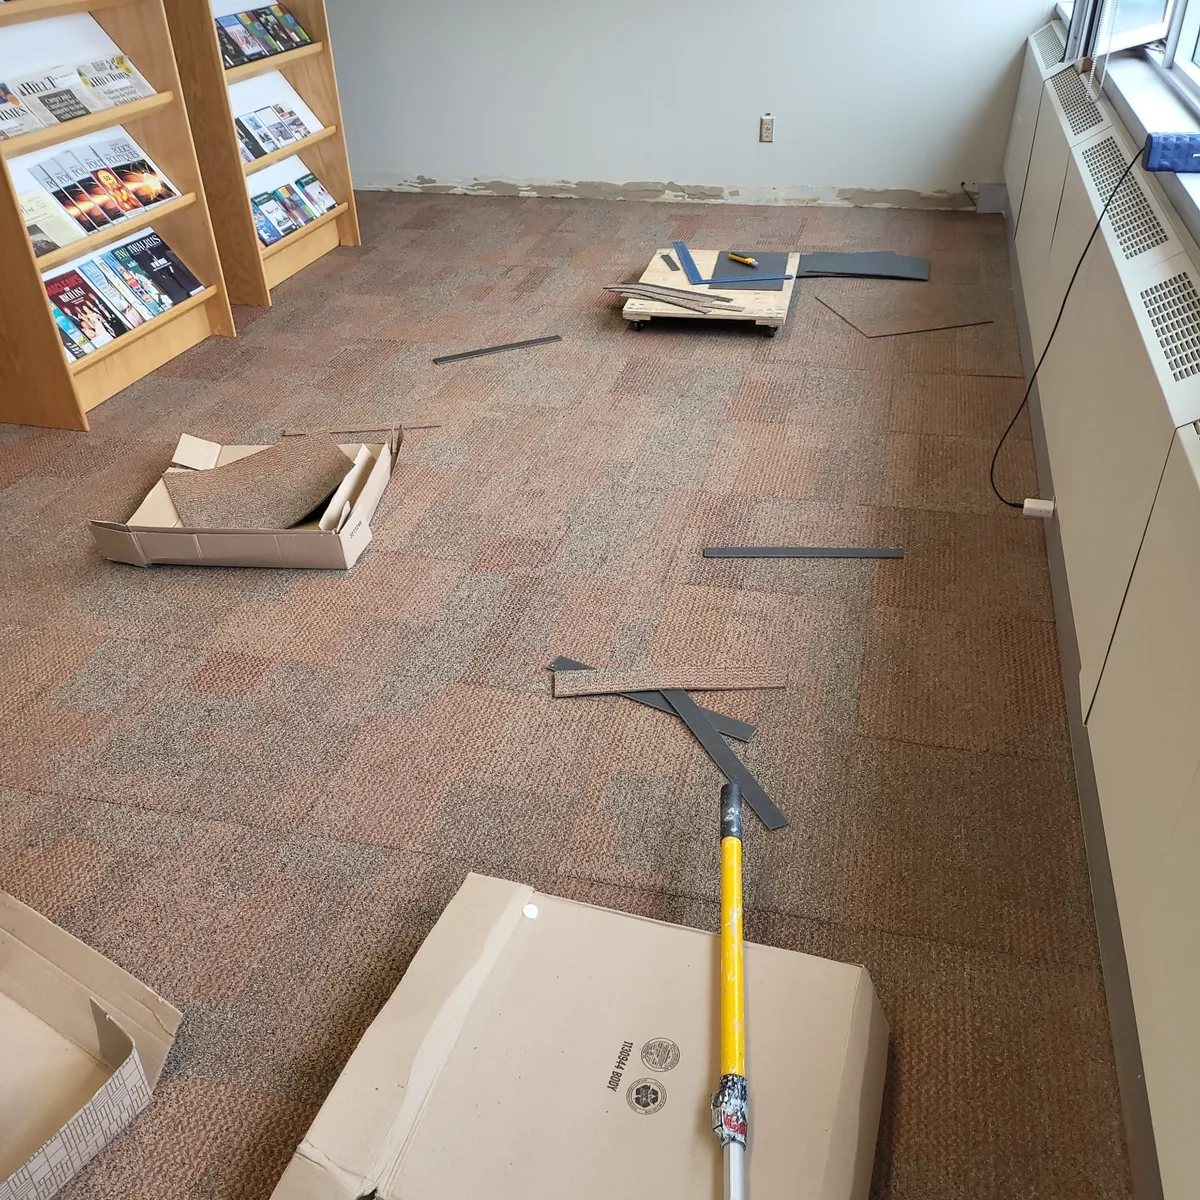
  • Carpet tile being laid in a commercial office, with display shelving along one wall
    In progress

    Office carpet tile going in

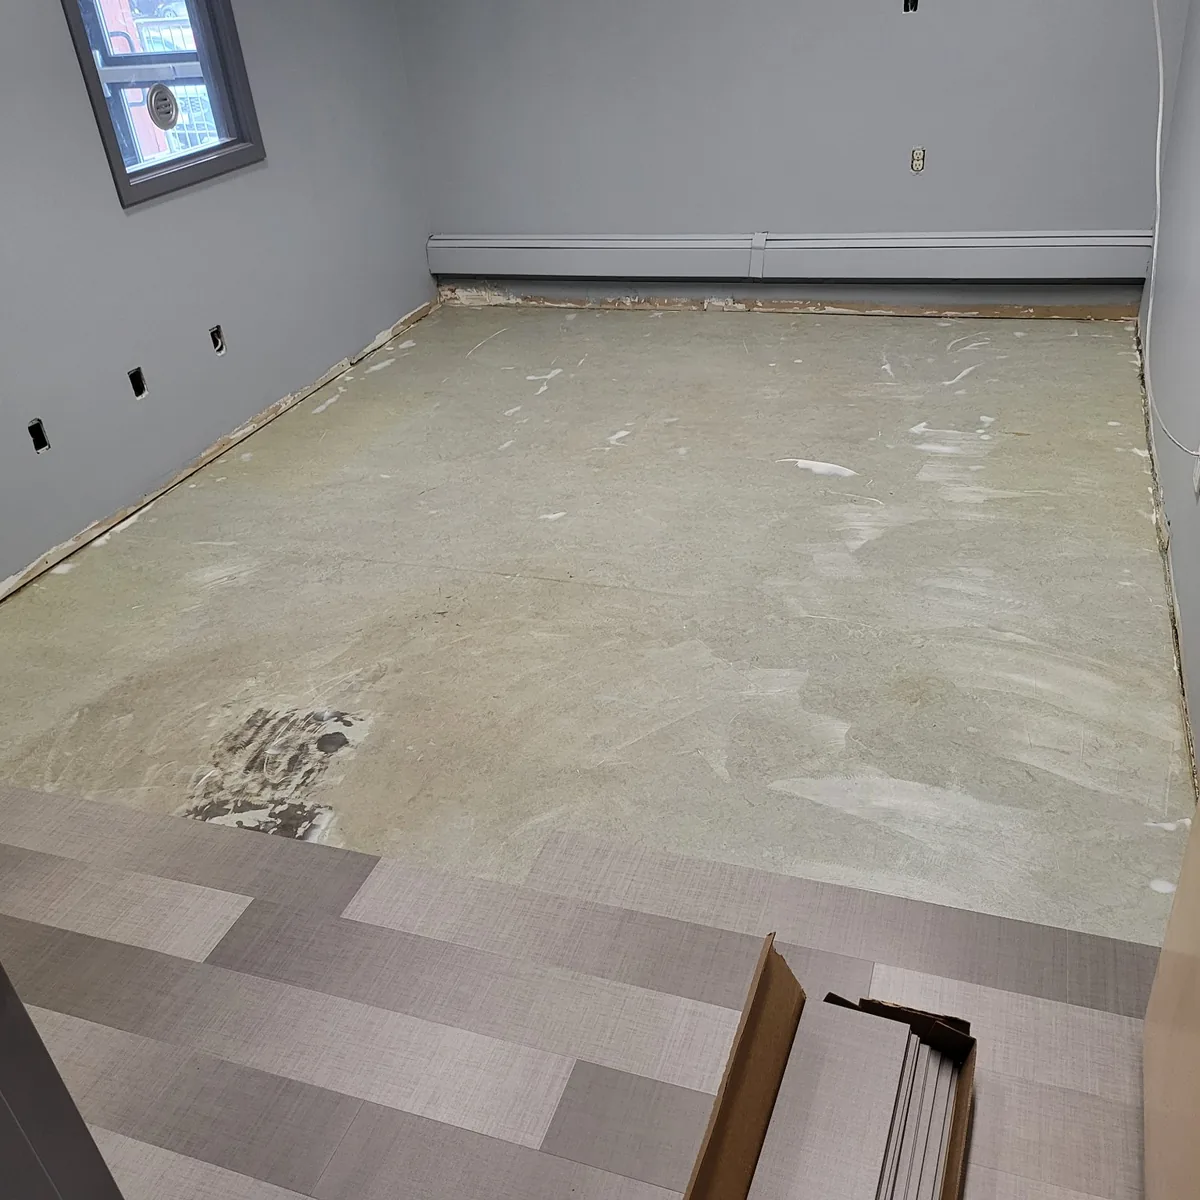
  • Commercial room with the subfloor levelled and prepared, new plank flooring starting along one edge
    In progress

    Subfloor prepped for flooring

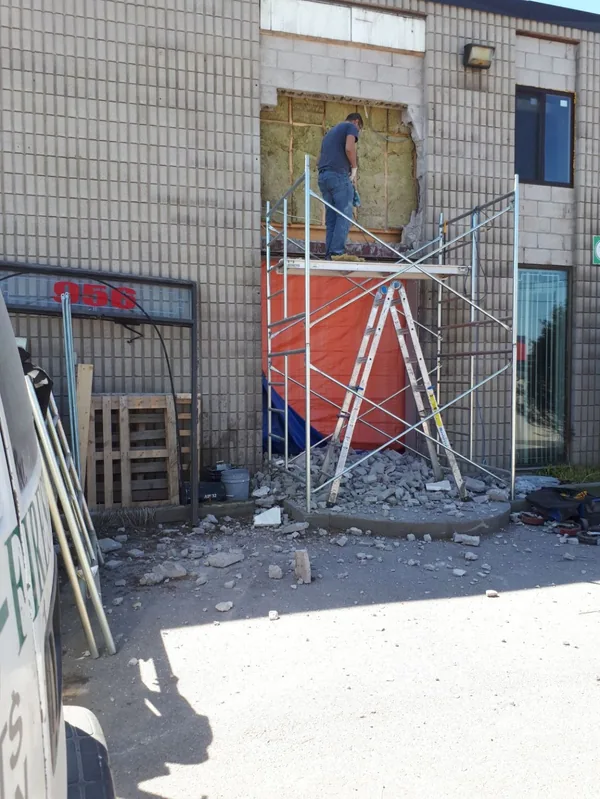
  • New opening cut into the block wall of a commercial building, with scaffolding set up outside
    In progress

    Opening cut in a block wall

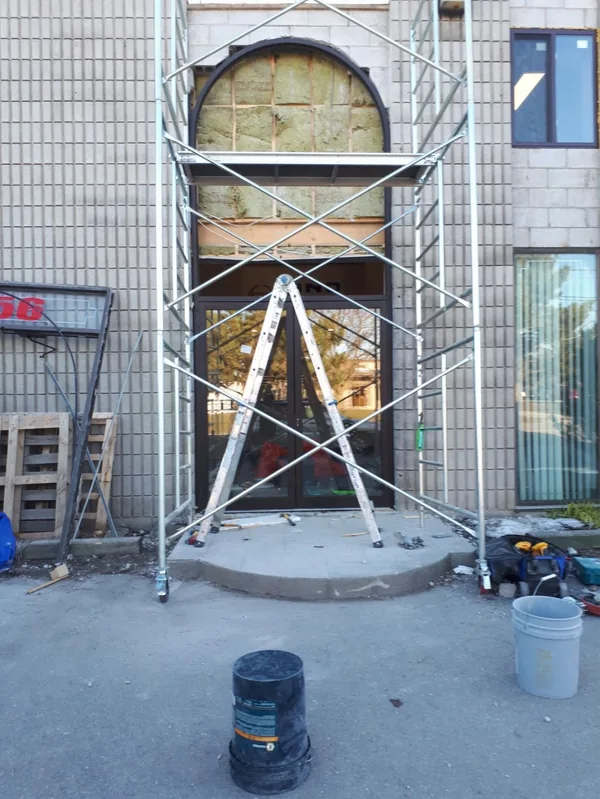
  • Arched entrance framed into a commercial building facade, scaffolding still in place
    In progress

    Arched entrance framed

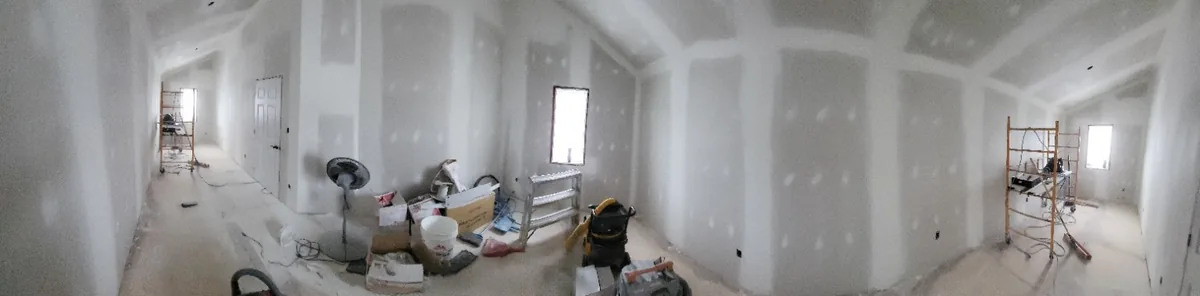
  • Interior room with scaffolding set up for ceiling and drywall work, walls boarded and taped
    In progress

    Ceiling and drywall work

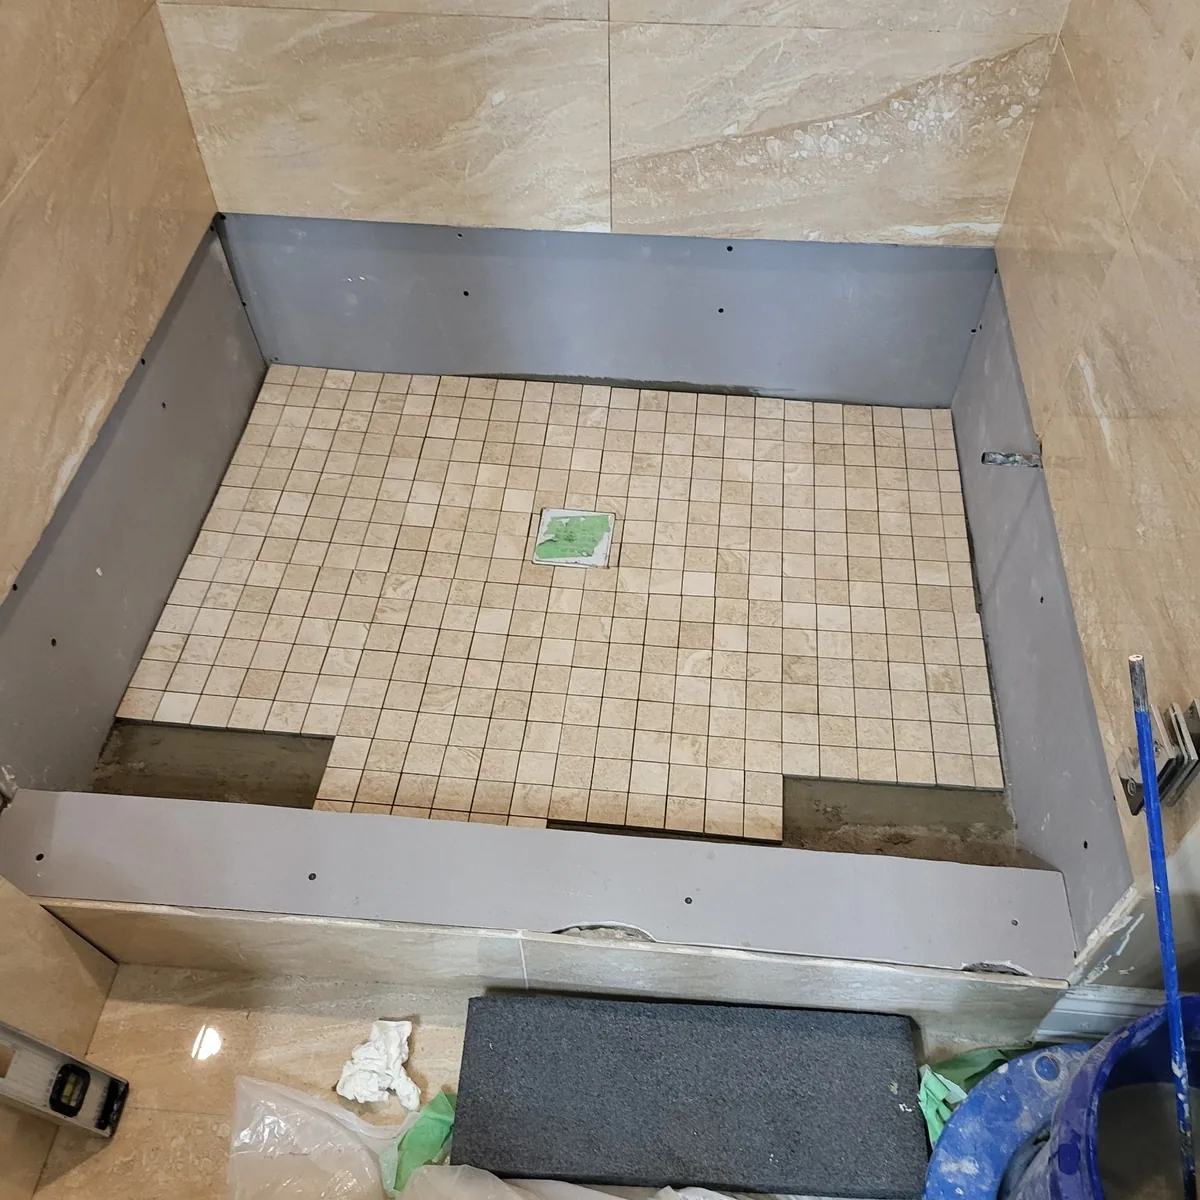
  • Mosaic tile being set into a shower pan, with the surrounding walls already tiled
    In progress

    Shower pan being tiled

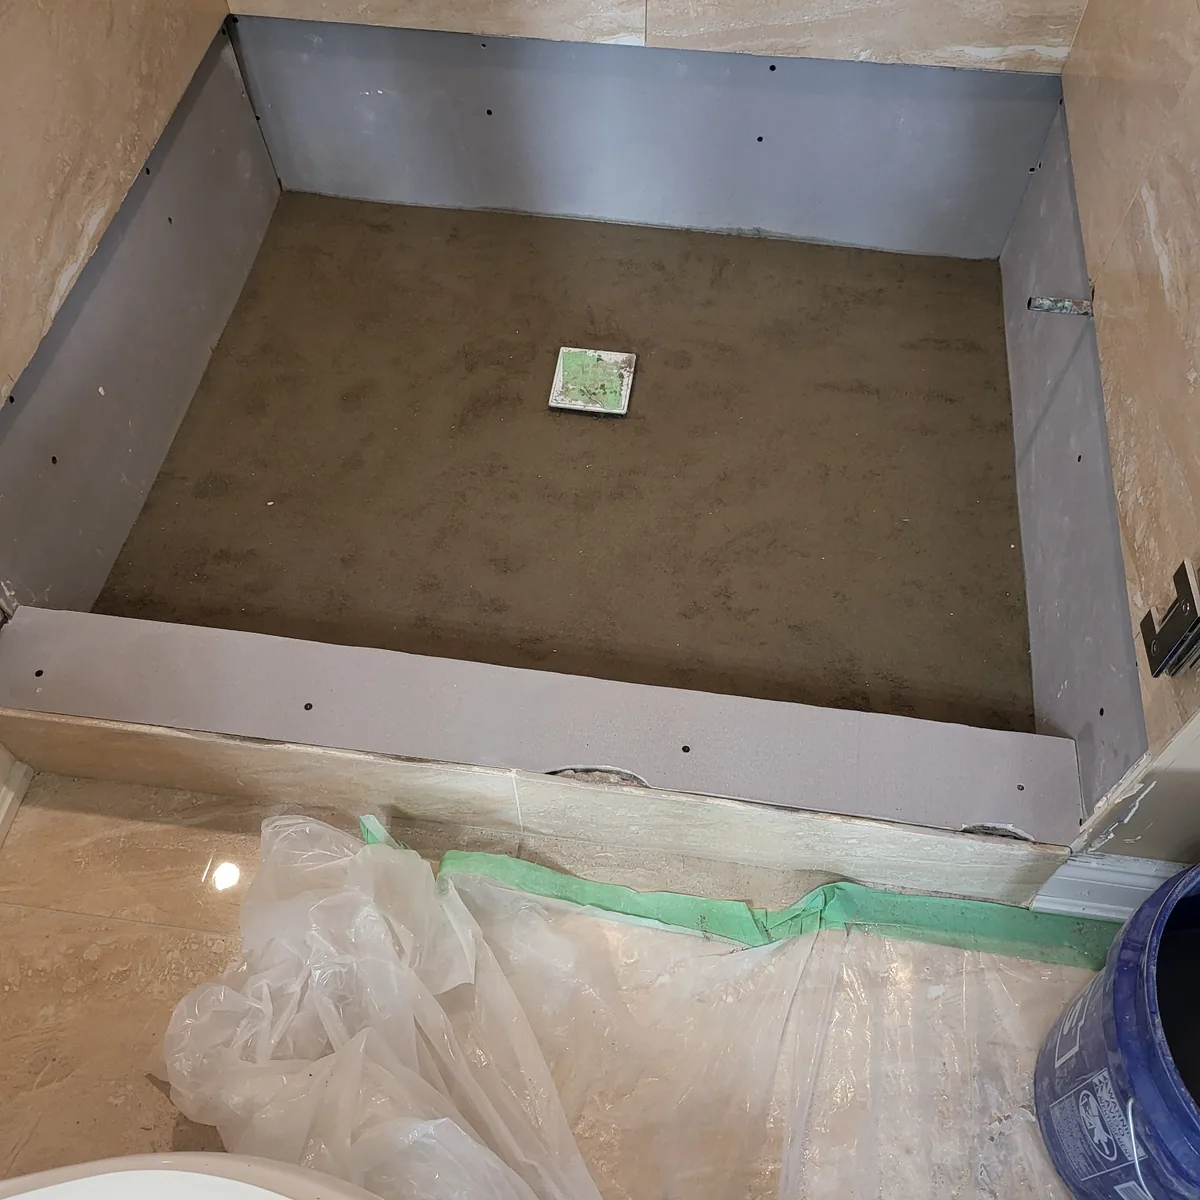
  • Shower pan waterproofed and sloped to the drain, ready for tile, with the walls already finished
    In progress

    Shower pan waterproofed

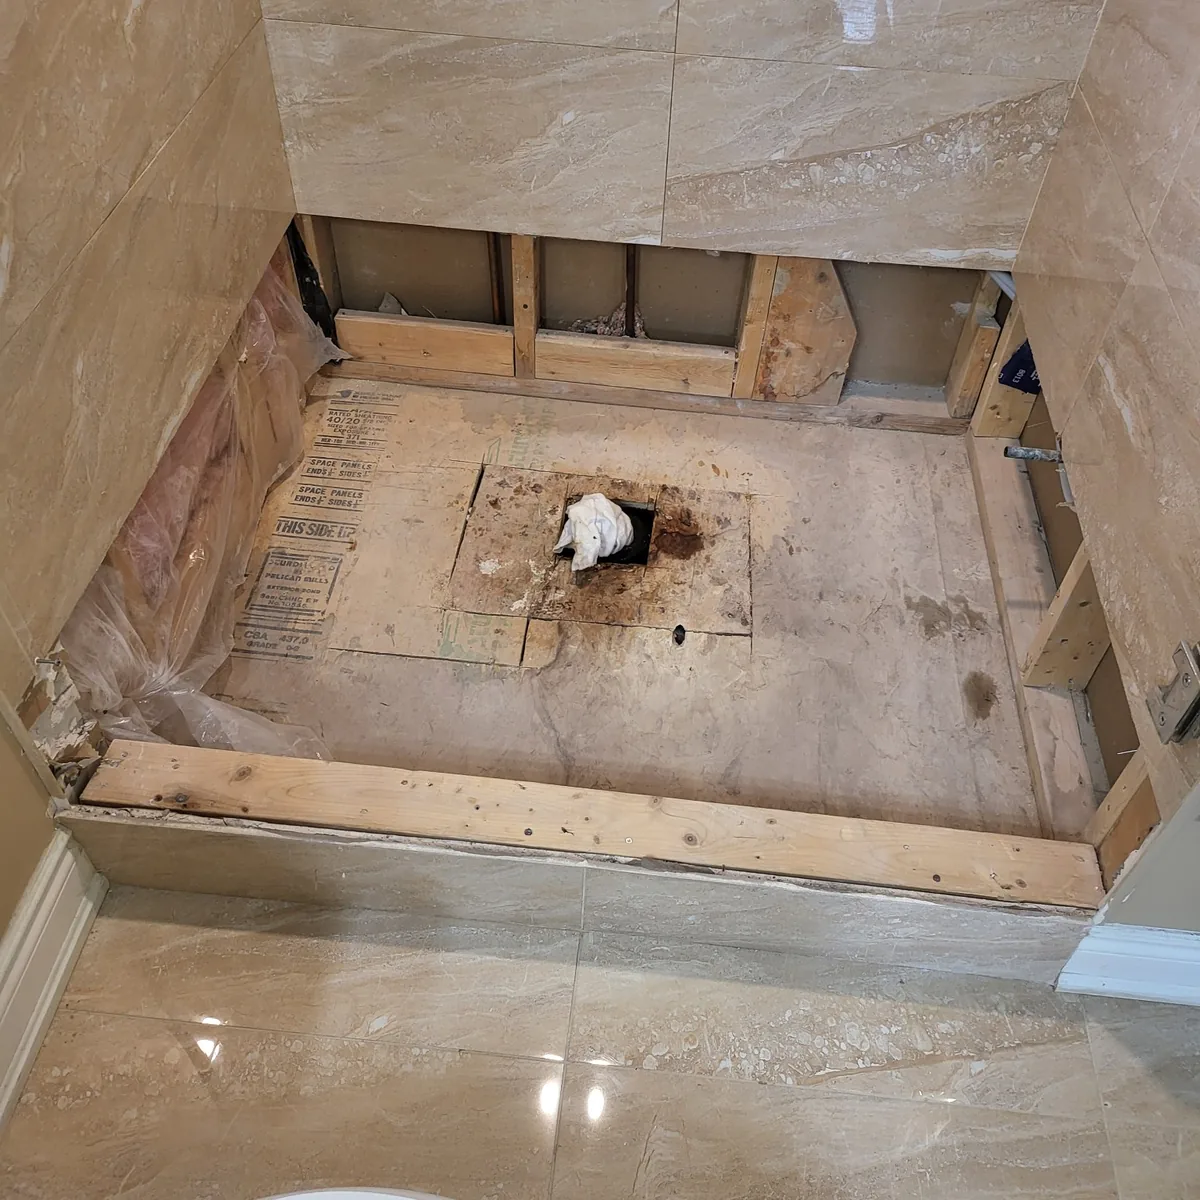
  • Bathroom floor opened up to the joists to reroute the drain, with the tiled walls already complete
    In progress

    Drain reroute under a finished wall

  • Wide view of a boarded and taped corridor with the crew working along it
    In progress

    Corridor boarded and taped

  • Interior room with a section of floor opened up for services, walls boarded around it
    In progress

    Floor opened for services

Framed and drywalled arched opening onto a staircase, with a vertical wood slat feature wall behind it

Want something like this?

Send us the details and we'll arrange a site visit. You'll get a written scope and schedule before any work is booked.

CallRequest a Quote