
Services
Framing & Carpentry
Interior framing, structural openings and the finish carpentry that gets judged at the end.
01Overview
Everything downstream of framing inherits its mistakes. Straight walls, square openings and proper blocking are what let tile, cabinetry and trim go in without improvisation later.
What's included
- Interior partition framing
- Structural and archway openings
- Blocking for vanities, railings and cabinetry
- Bulkheads and soffits
- Stairs, railings and trim
- Feature walls and slat detailing
- Trim, doors and interior finishing
02Our work
Framing we've built
2024In progress
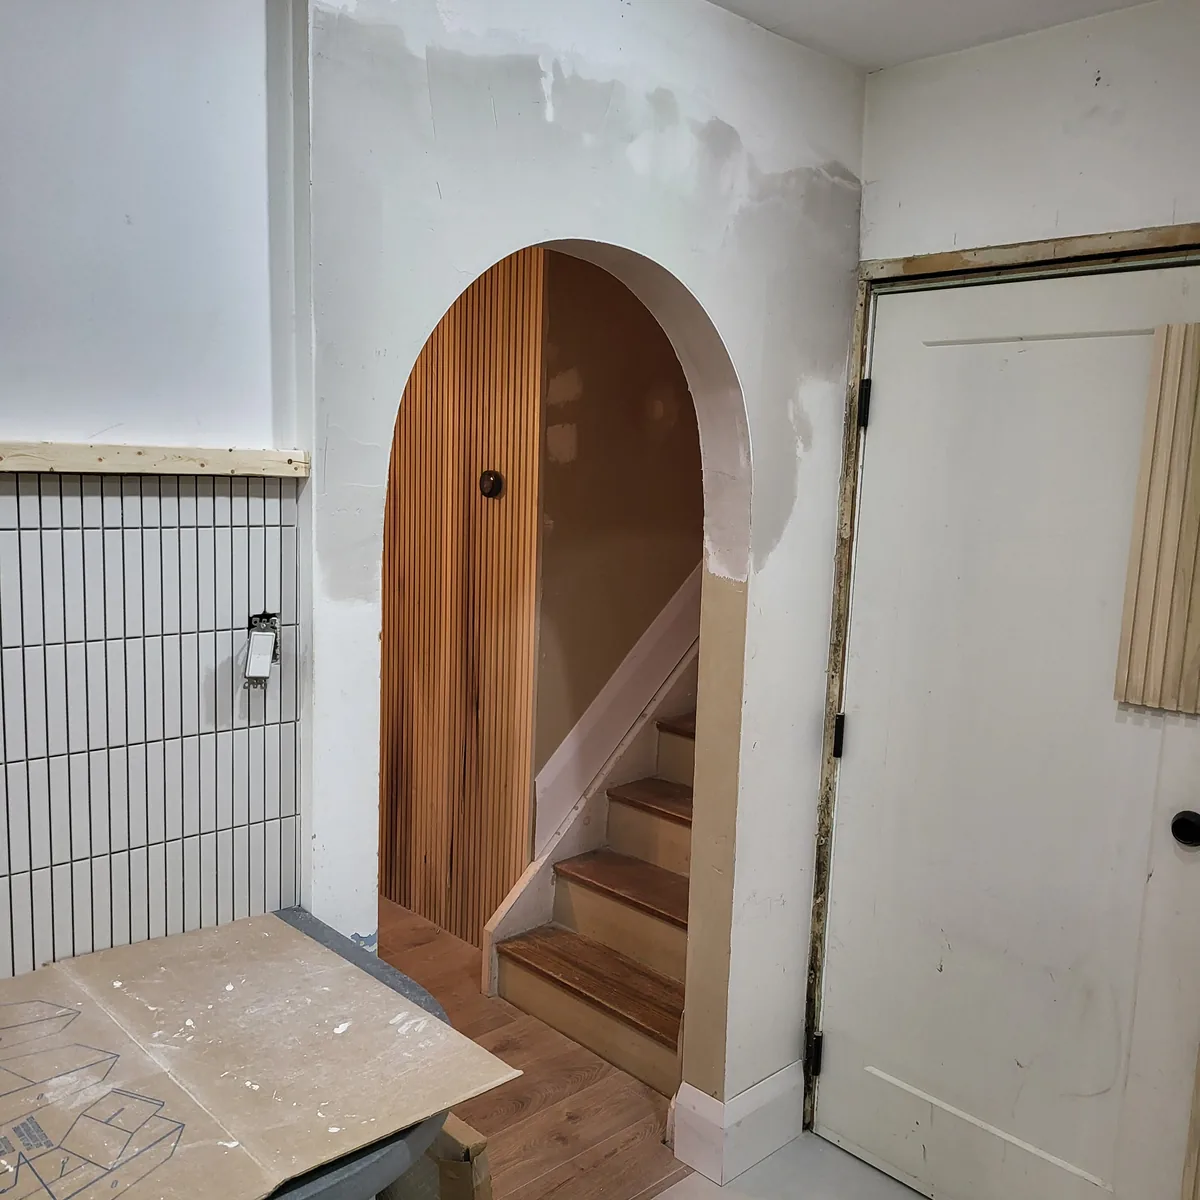
Arched opening and slat feature wall
An existing doorway reframed into a radiused arch onto the staircase, with a vertical wood slat wall behind it.
03Questions
What people ask
- Can you open up a wall between two rooms?
- Often, but whether the wall is load-bearing decides the scope. That gets confirmed on site, and engineered where required, before we price it.
Planning framing & carpentry?
Send through the details and we'll arrange a site visit, then put a written scope and schedule in front of you. No cost, no obligation.